11091 Turnbridge Drive
Jacksonville, FL 32256
For Sale - Active
offered at $595,000
4
bedrooms
2.5
baths
2,338
sq ft
$254
price per sf
Single Family
property type
13 Days
time on site
2000
yr. built
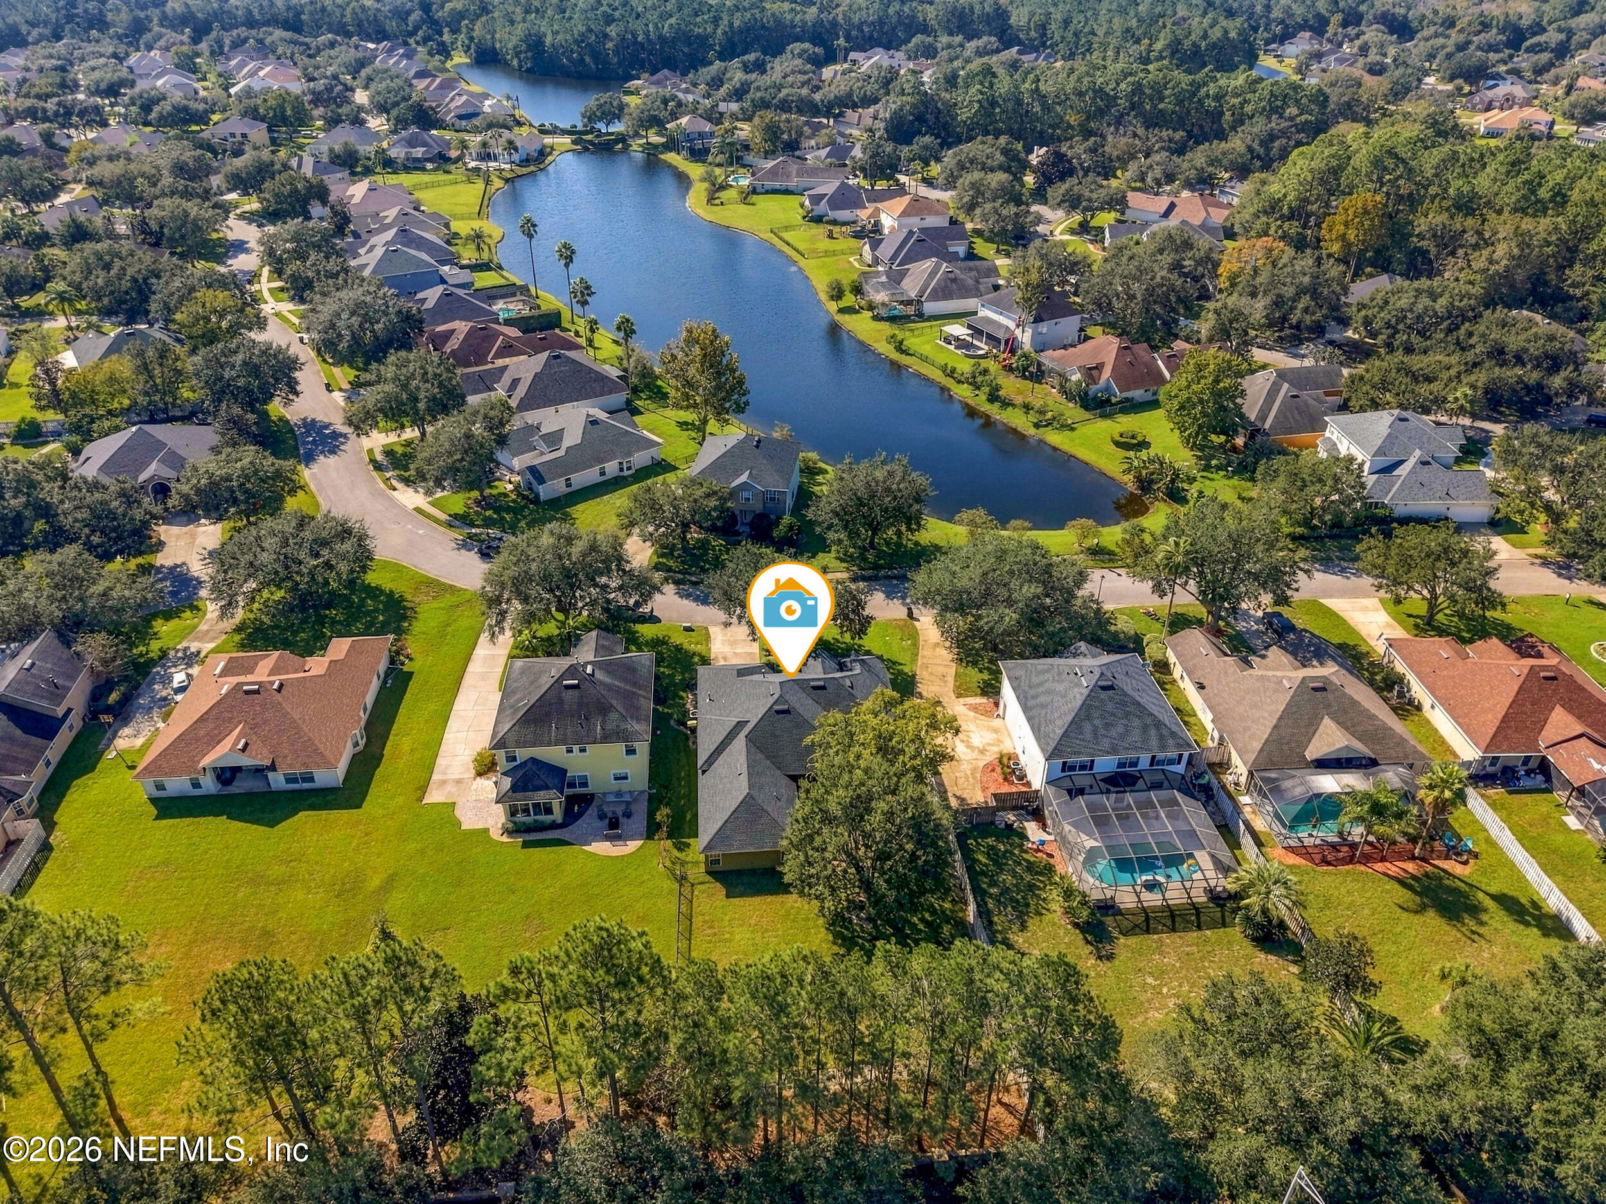
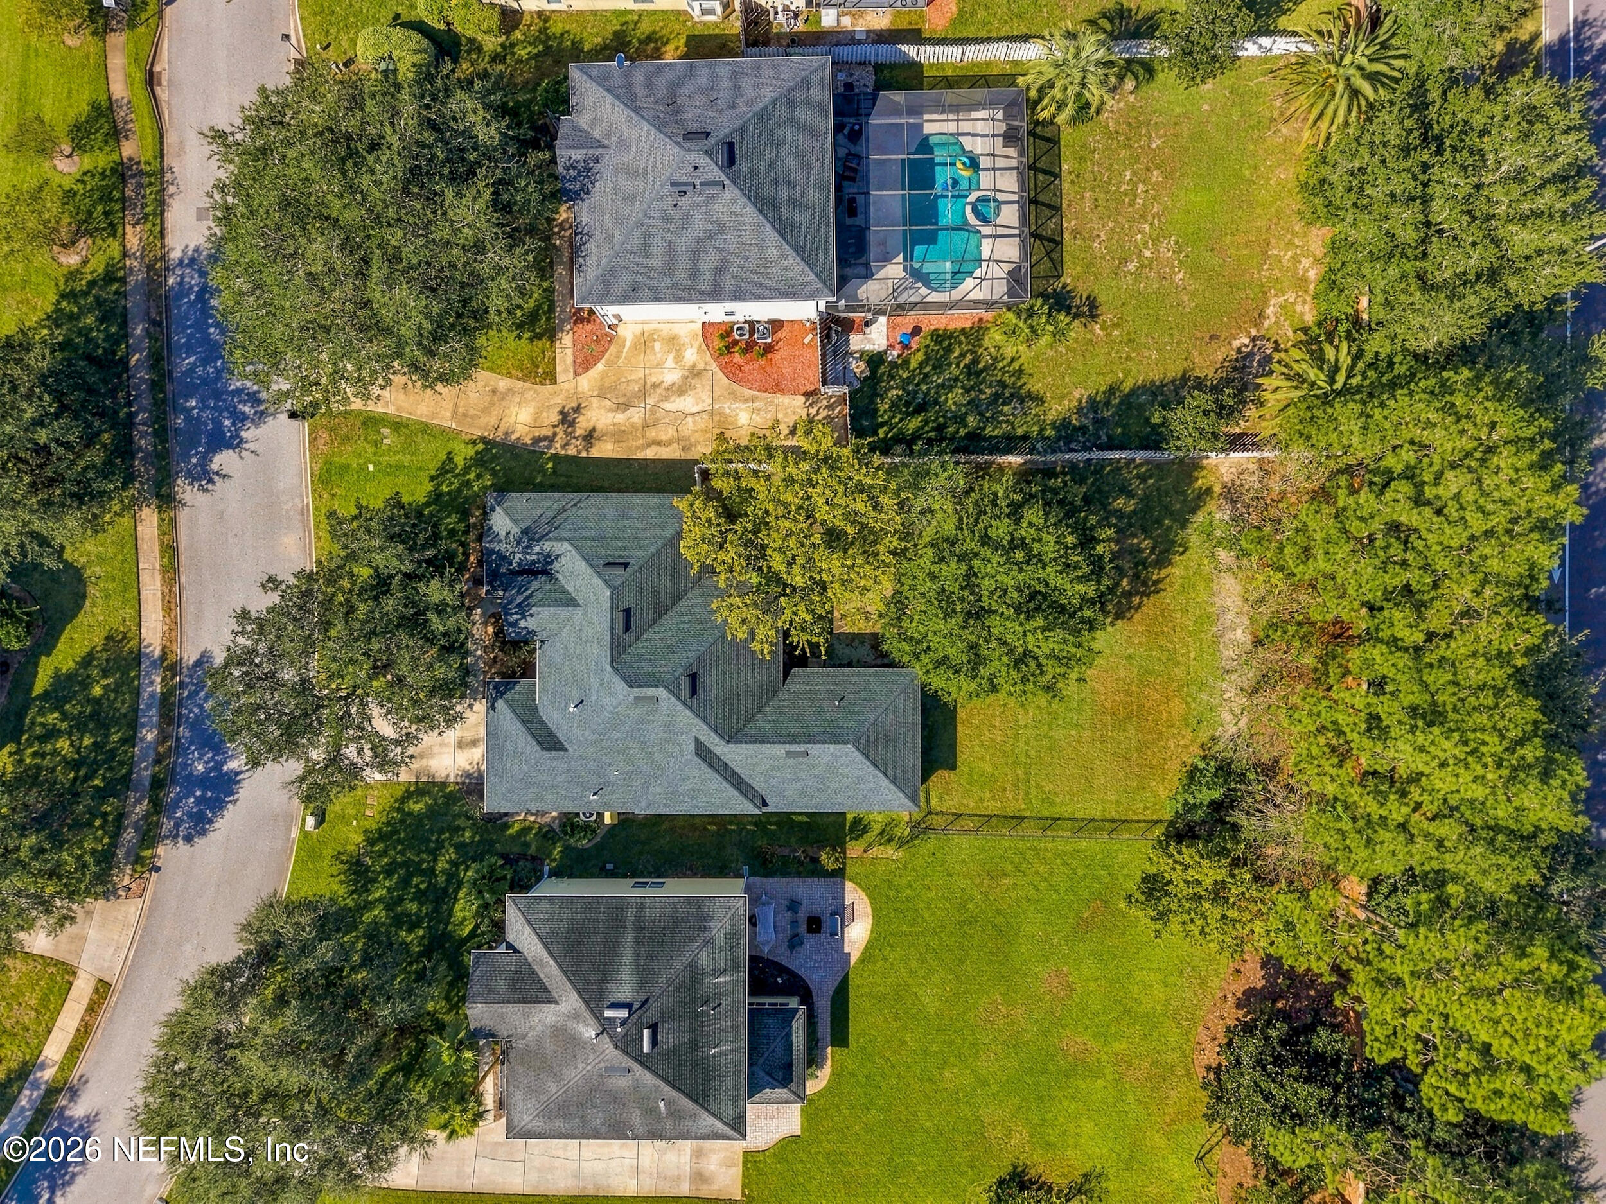
0.32 acre
lot size
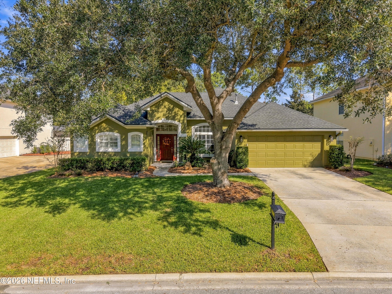
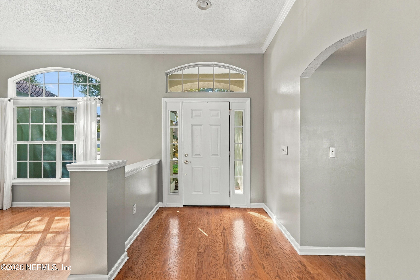
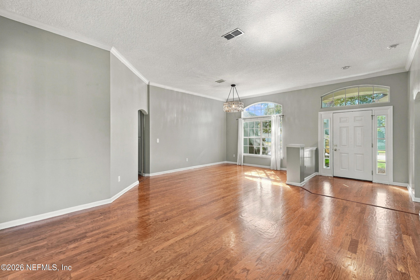
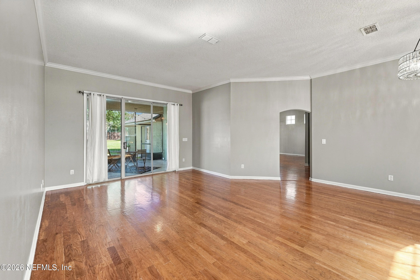
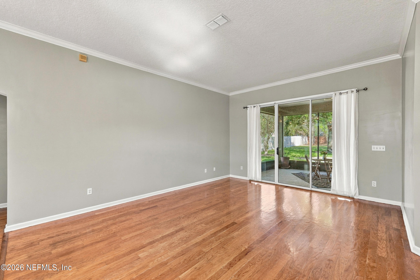
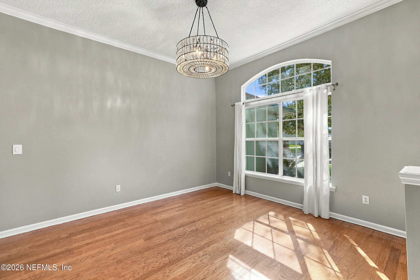
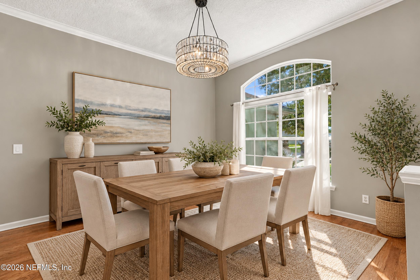
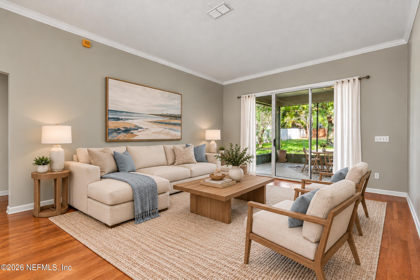
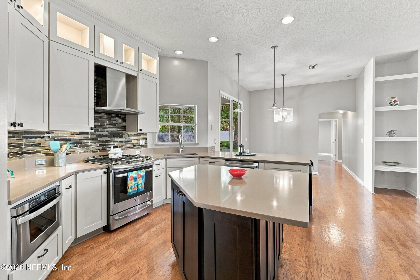
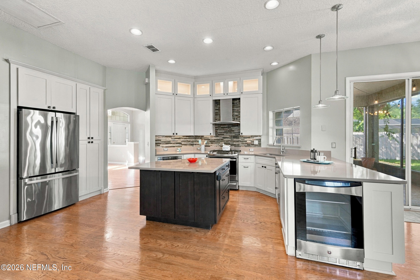
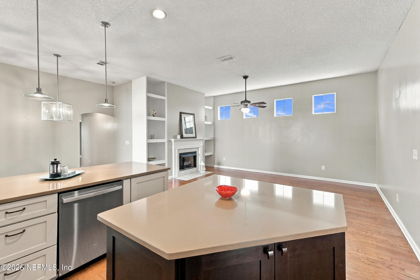
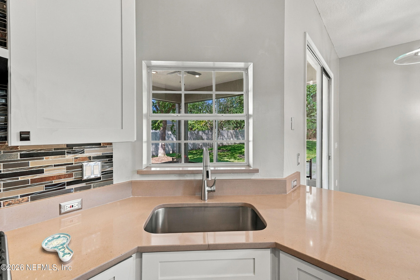
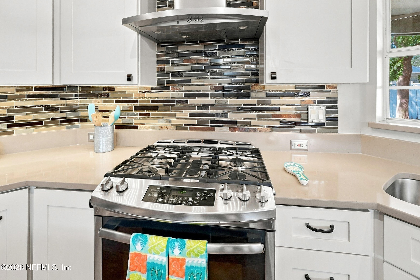
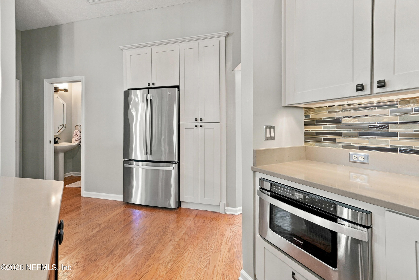
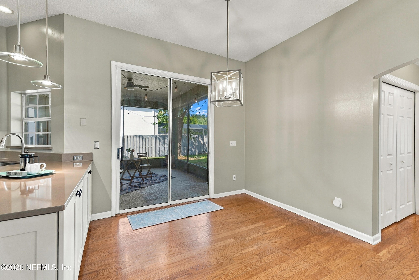
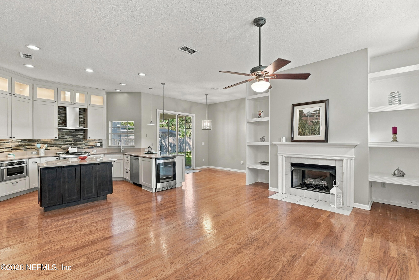
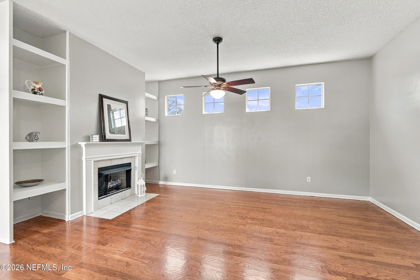
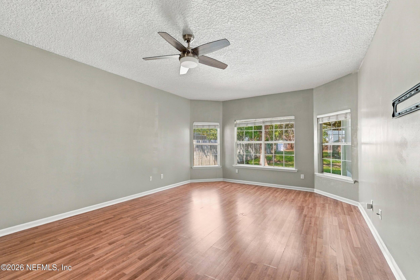
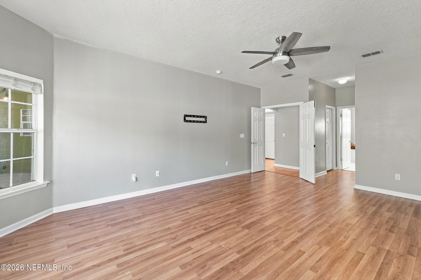
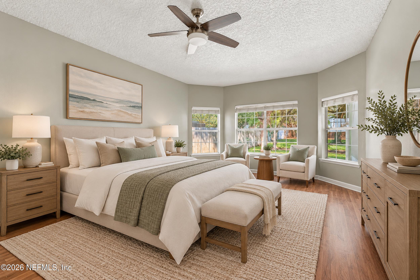
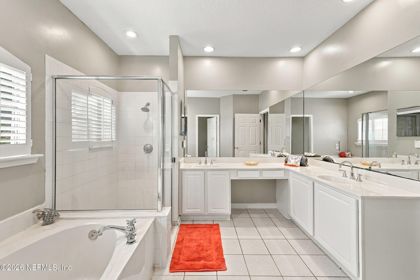
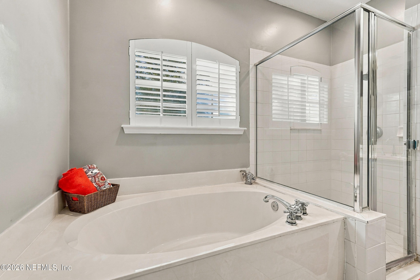
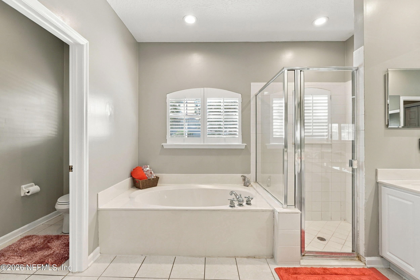
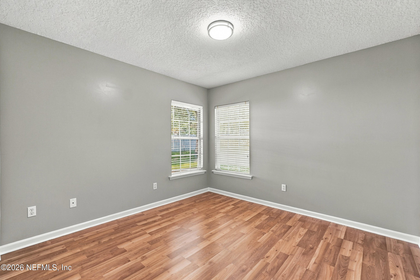
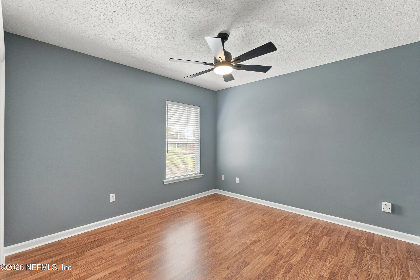
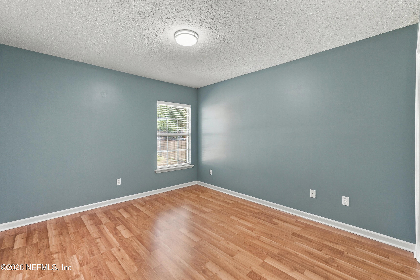
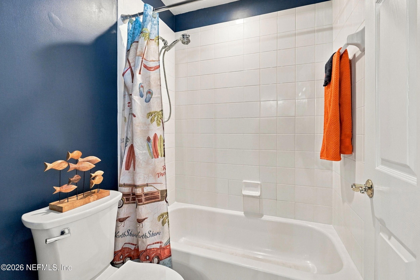
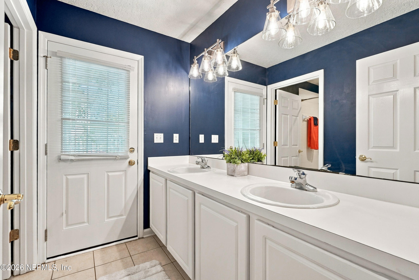
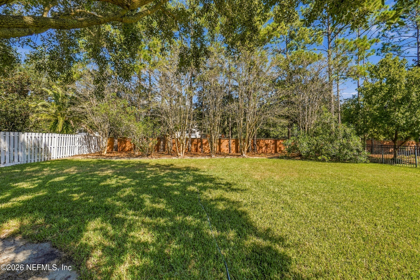
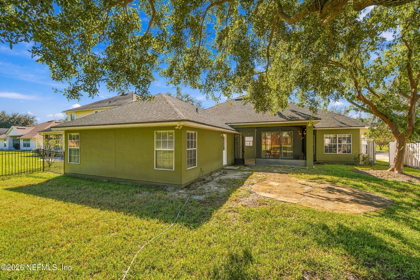
Welcome to this spacious 4-bedroom, 2.5-bath home located in a beautifully maintained, centrally located community! Offering an inviting combination of comfort, functionality, and outdoor living, this home features an open, flowing floor plan with abundant natural light, soaring ceilings, attractive wood-look flooring, and versatile living spaces. The kitchen features updated cabinetry with accent lighting, stainless steel appliances, stylish backsplash, generous counter space, and a large center island ideal for meal preparation and entertaining. The kitchen opens to the main living area, bringing generous space for everyday living and gatherings. Architectural deta...ils include arched openings, expansive windows, and a gas fireplace, add character and warmth throughout. The spacious primary spacious suite offers an ensuite bathroom featuring dual vanities, a soaking tub, separate shower, and generous counter space. Schedule your private showing today!

Saturday, November 7, 2026
from 1:00 PM to 3:00 PMBedrooms
- Total Bedrooms: 4
Bathrooms
- Full bathrooms: 2
- Half bathrooms: 1
Appliances
- Dishwasher
- Disposal
- Gas Cooktop
- Gas Oven
- Gas Range
- Ice Maker
- Microwave
- Plumbed For Ice Maker
- Refrigerator
- Water Softener Owned
Association
- Association Fee: $465
- Association Fee Frequency: Quarterly
- Association Name: James Island HOA
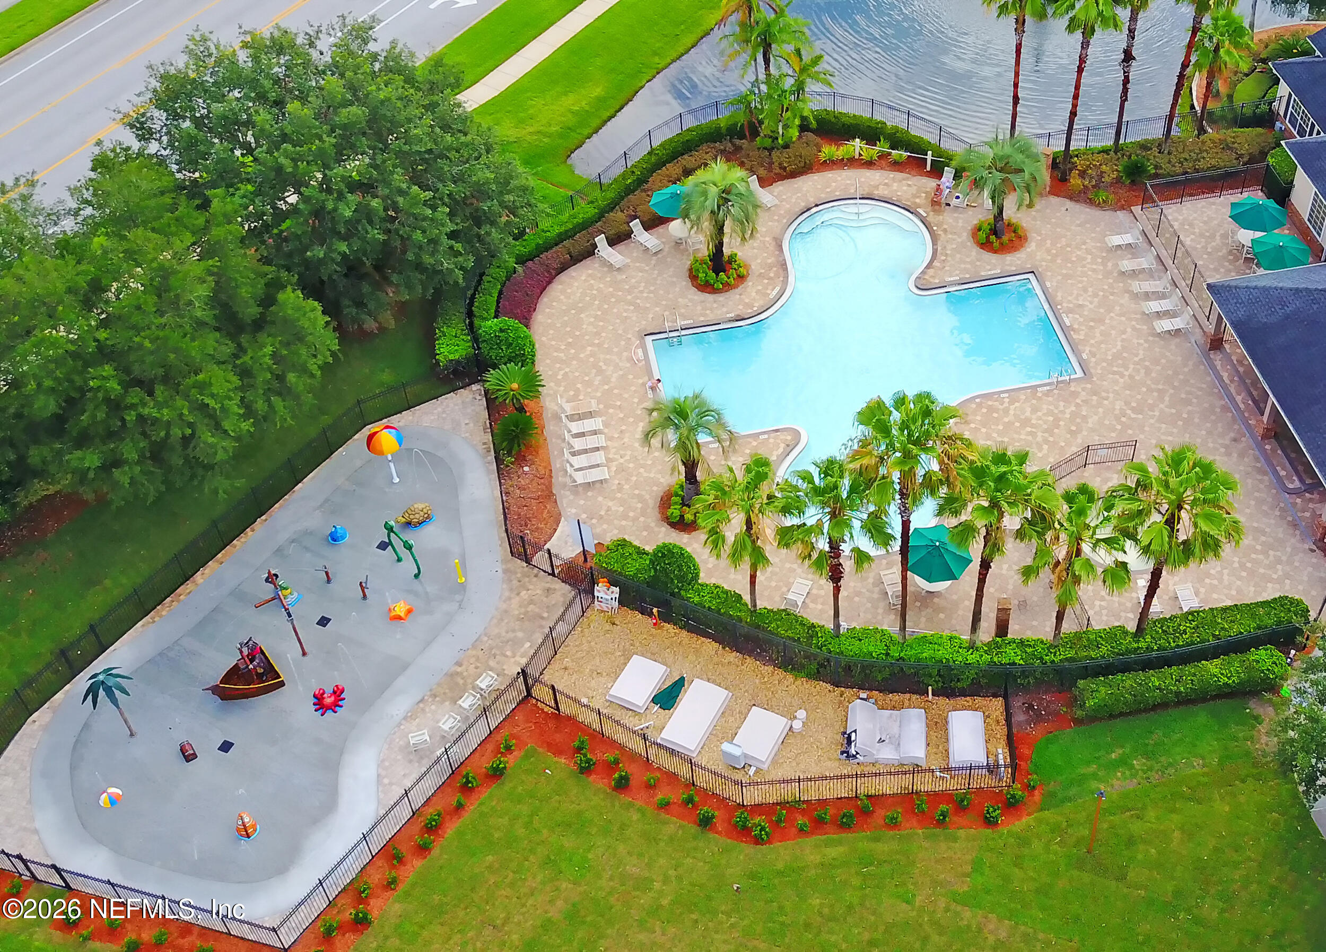
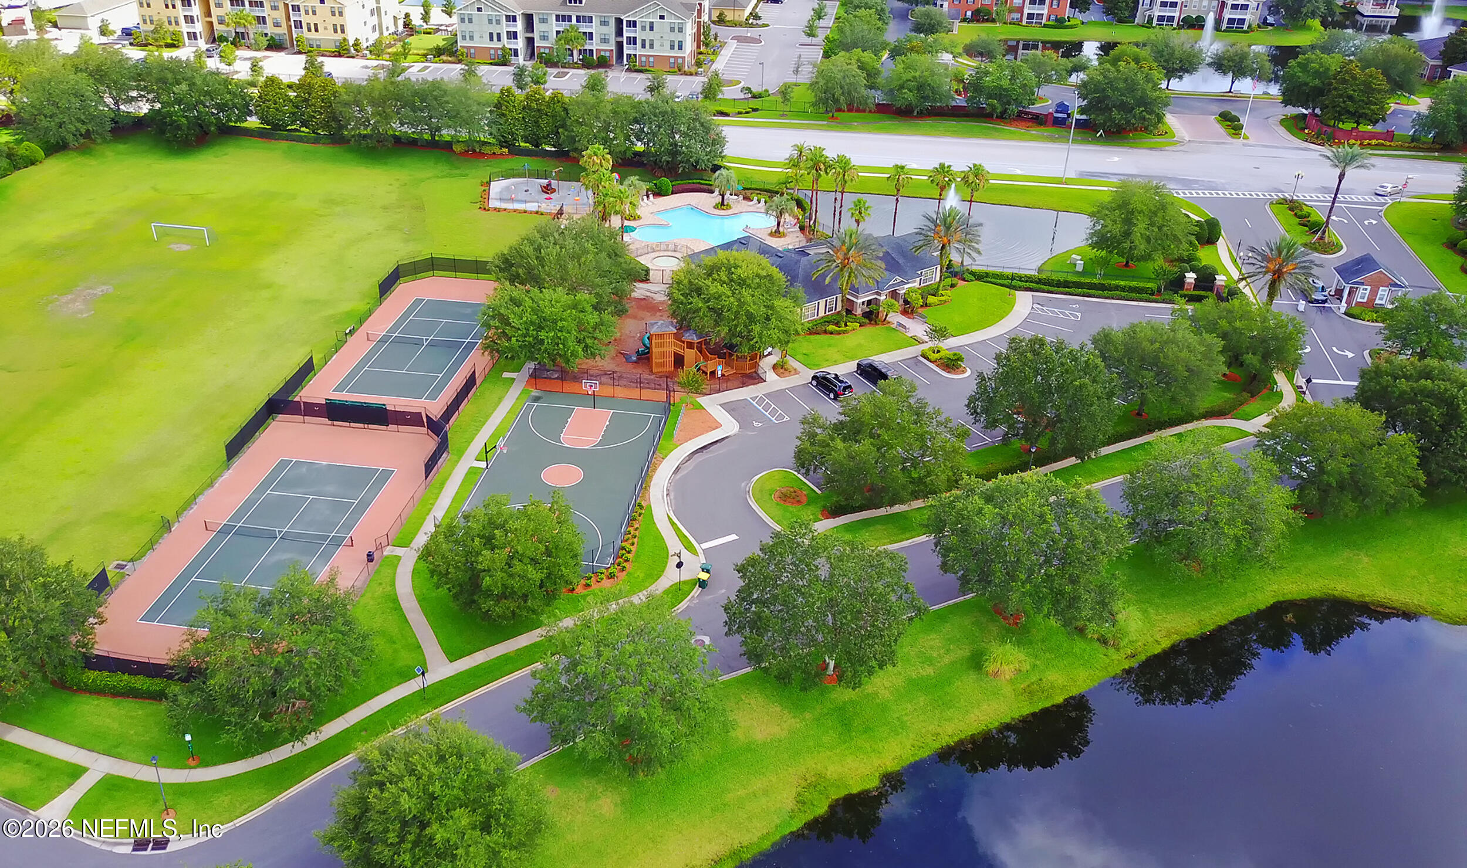
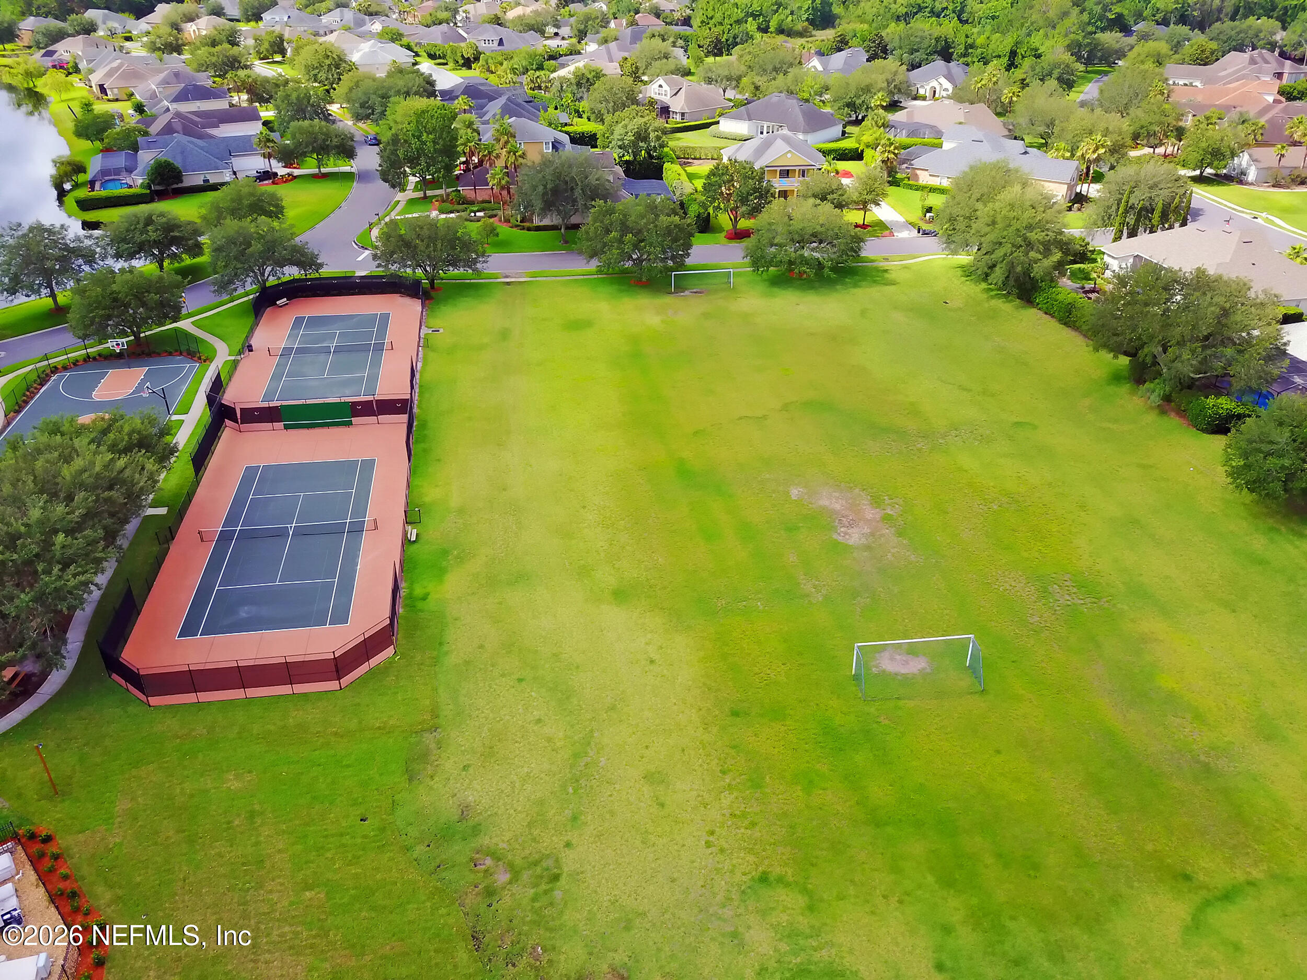
Association Amenities
- Pool
- Other
- Basketball Court
- Fitness Center
- Gated
- Pickleball
- Playground
Association Fee Includes
- Maintenance Grounds
- Other
Community Features
- Sidewalks
- Suburban
- Street Lights
- Gated
- Curbs
Construction Materials
- Frame
- Stucco
Cooling
- Central Air
- Electric
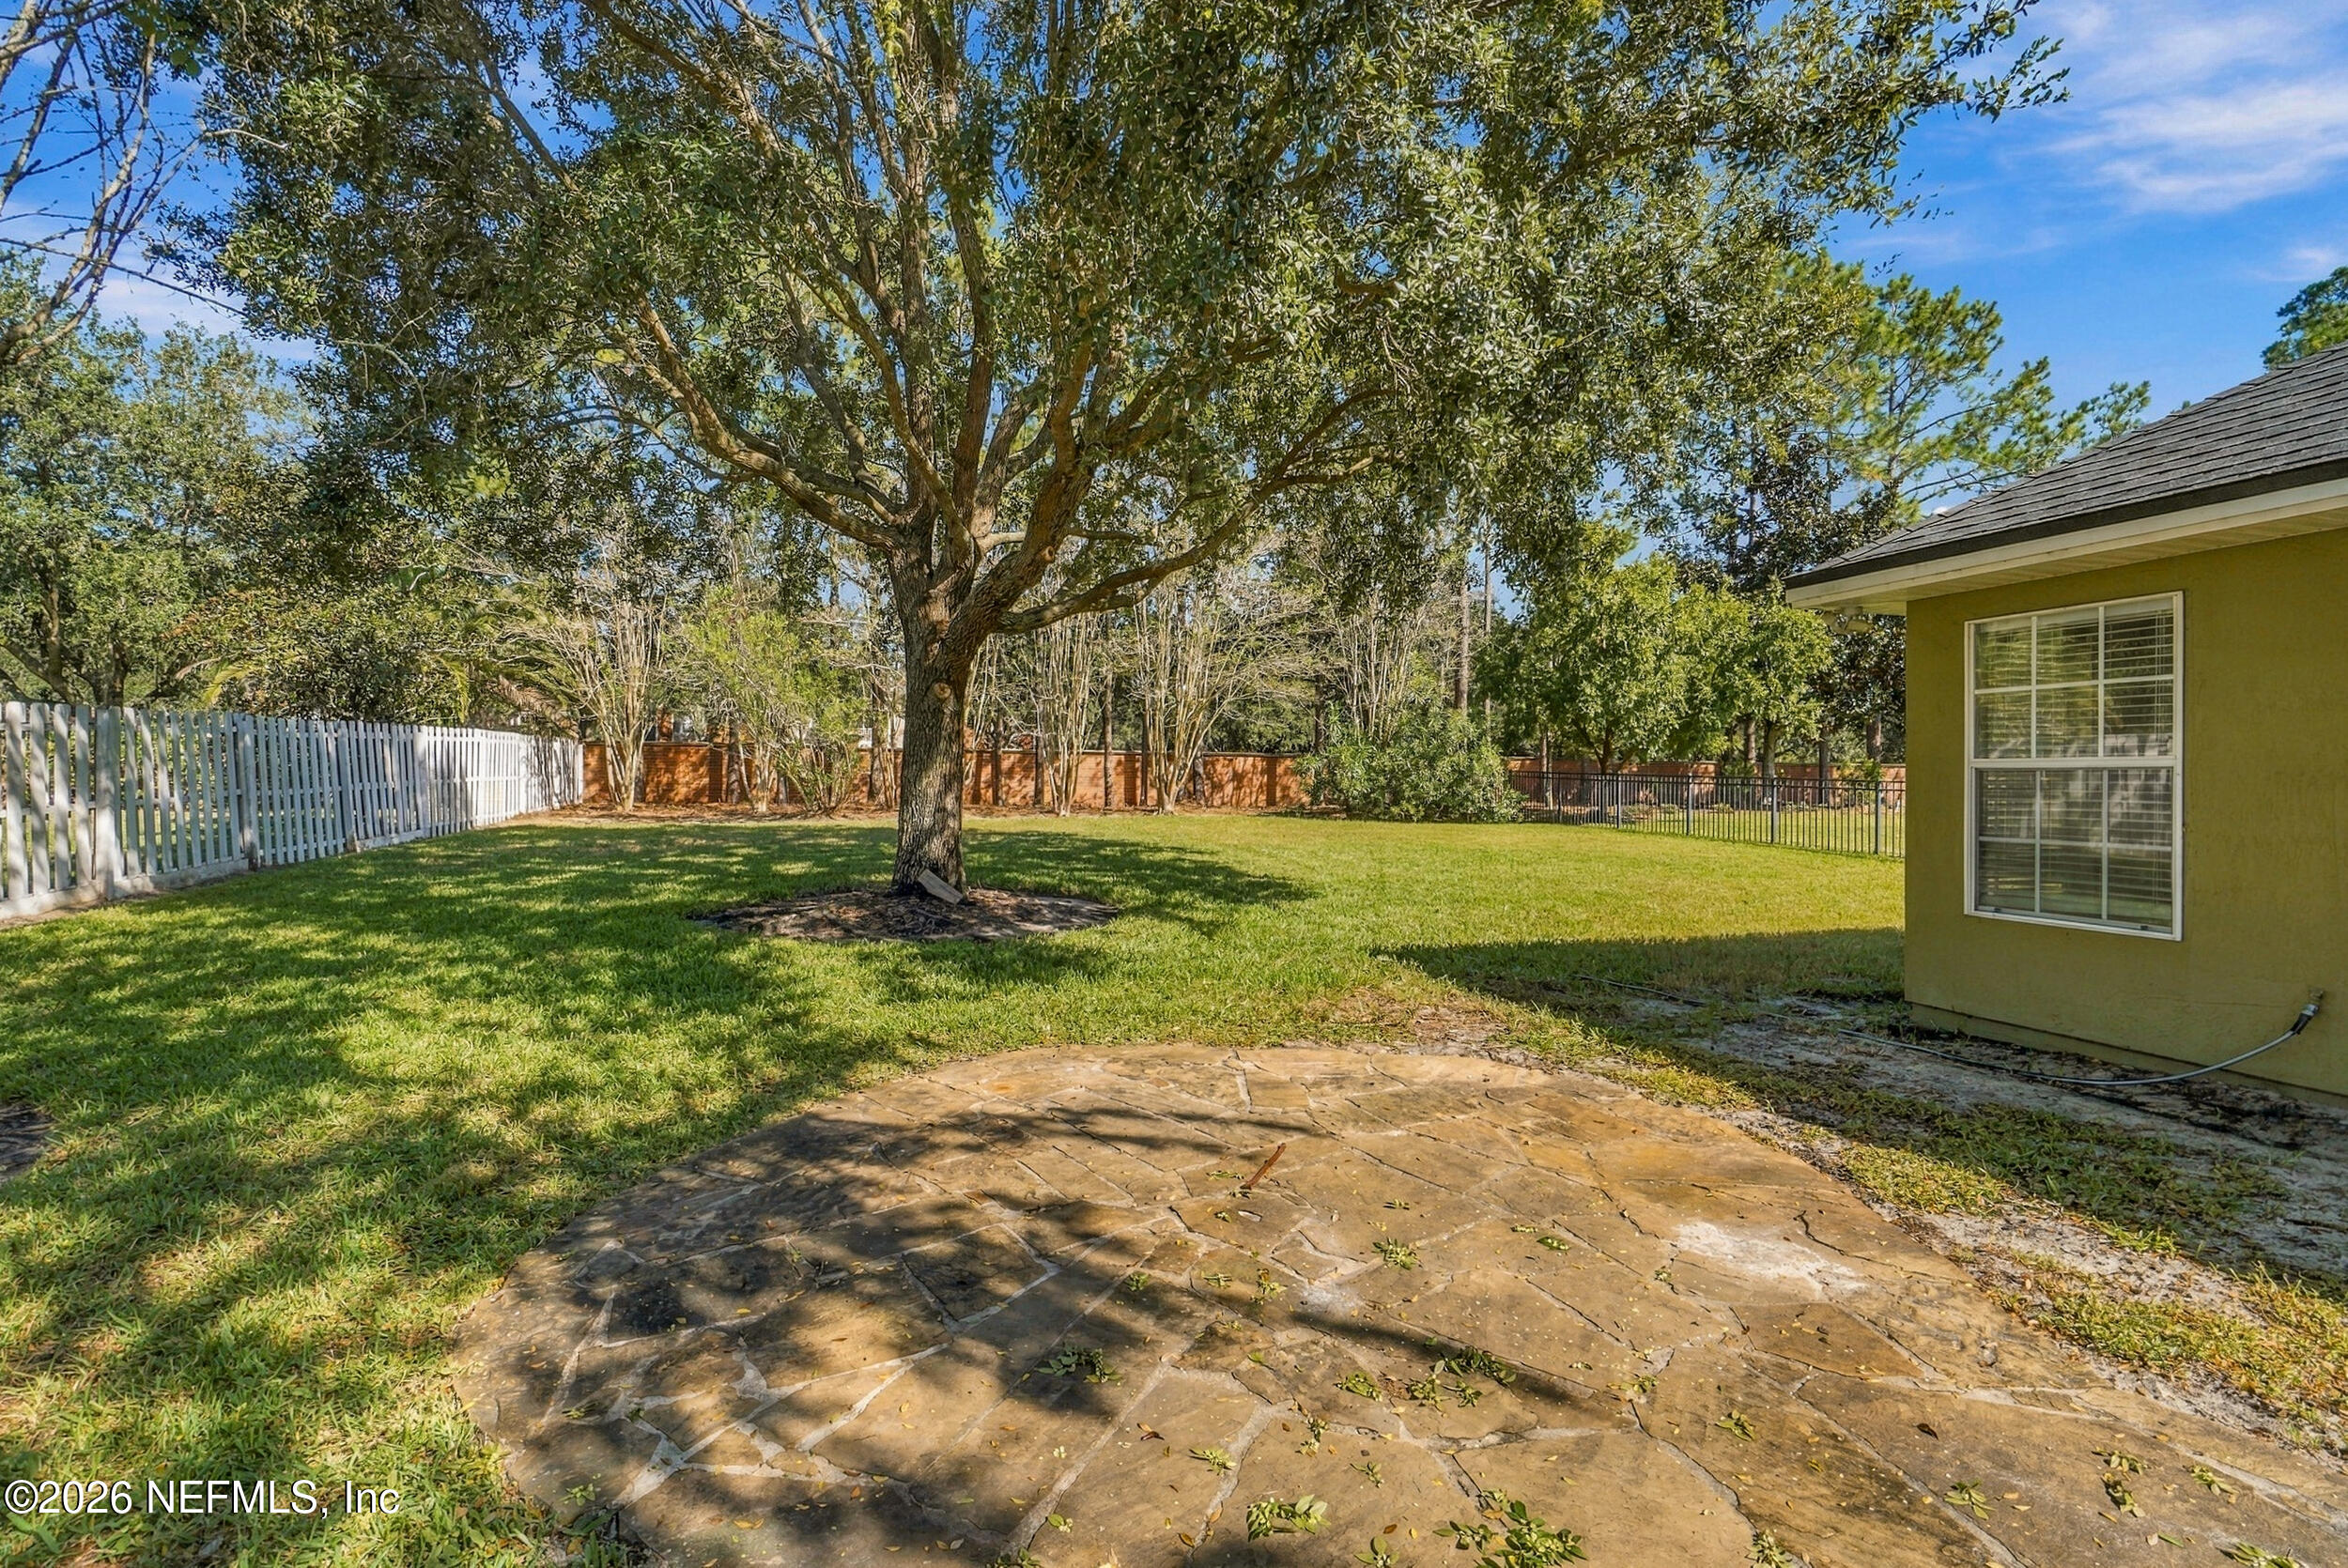
Fencing
- Back Yard
- Wood
Fireplace Features
- Gas
Flooring
- Laminate
- Tile
- Wood
Heating
- Central
- Heat Pump
Interior Features
- Breakfast Bar
- Breakfast Nook
- Ceiling Fan(s)
- Entrance Foyer
- His and Hers Closets
- Kitchen Island
- Open Floorplan
- Pantry
- Primary Bathroom - Tub with Shower
- Primary Bathroom -Tub with Separate Shower
- Split Bedrooms
- Walk-In Closet(s)
- Other
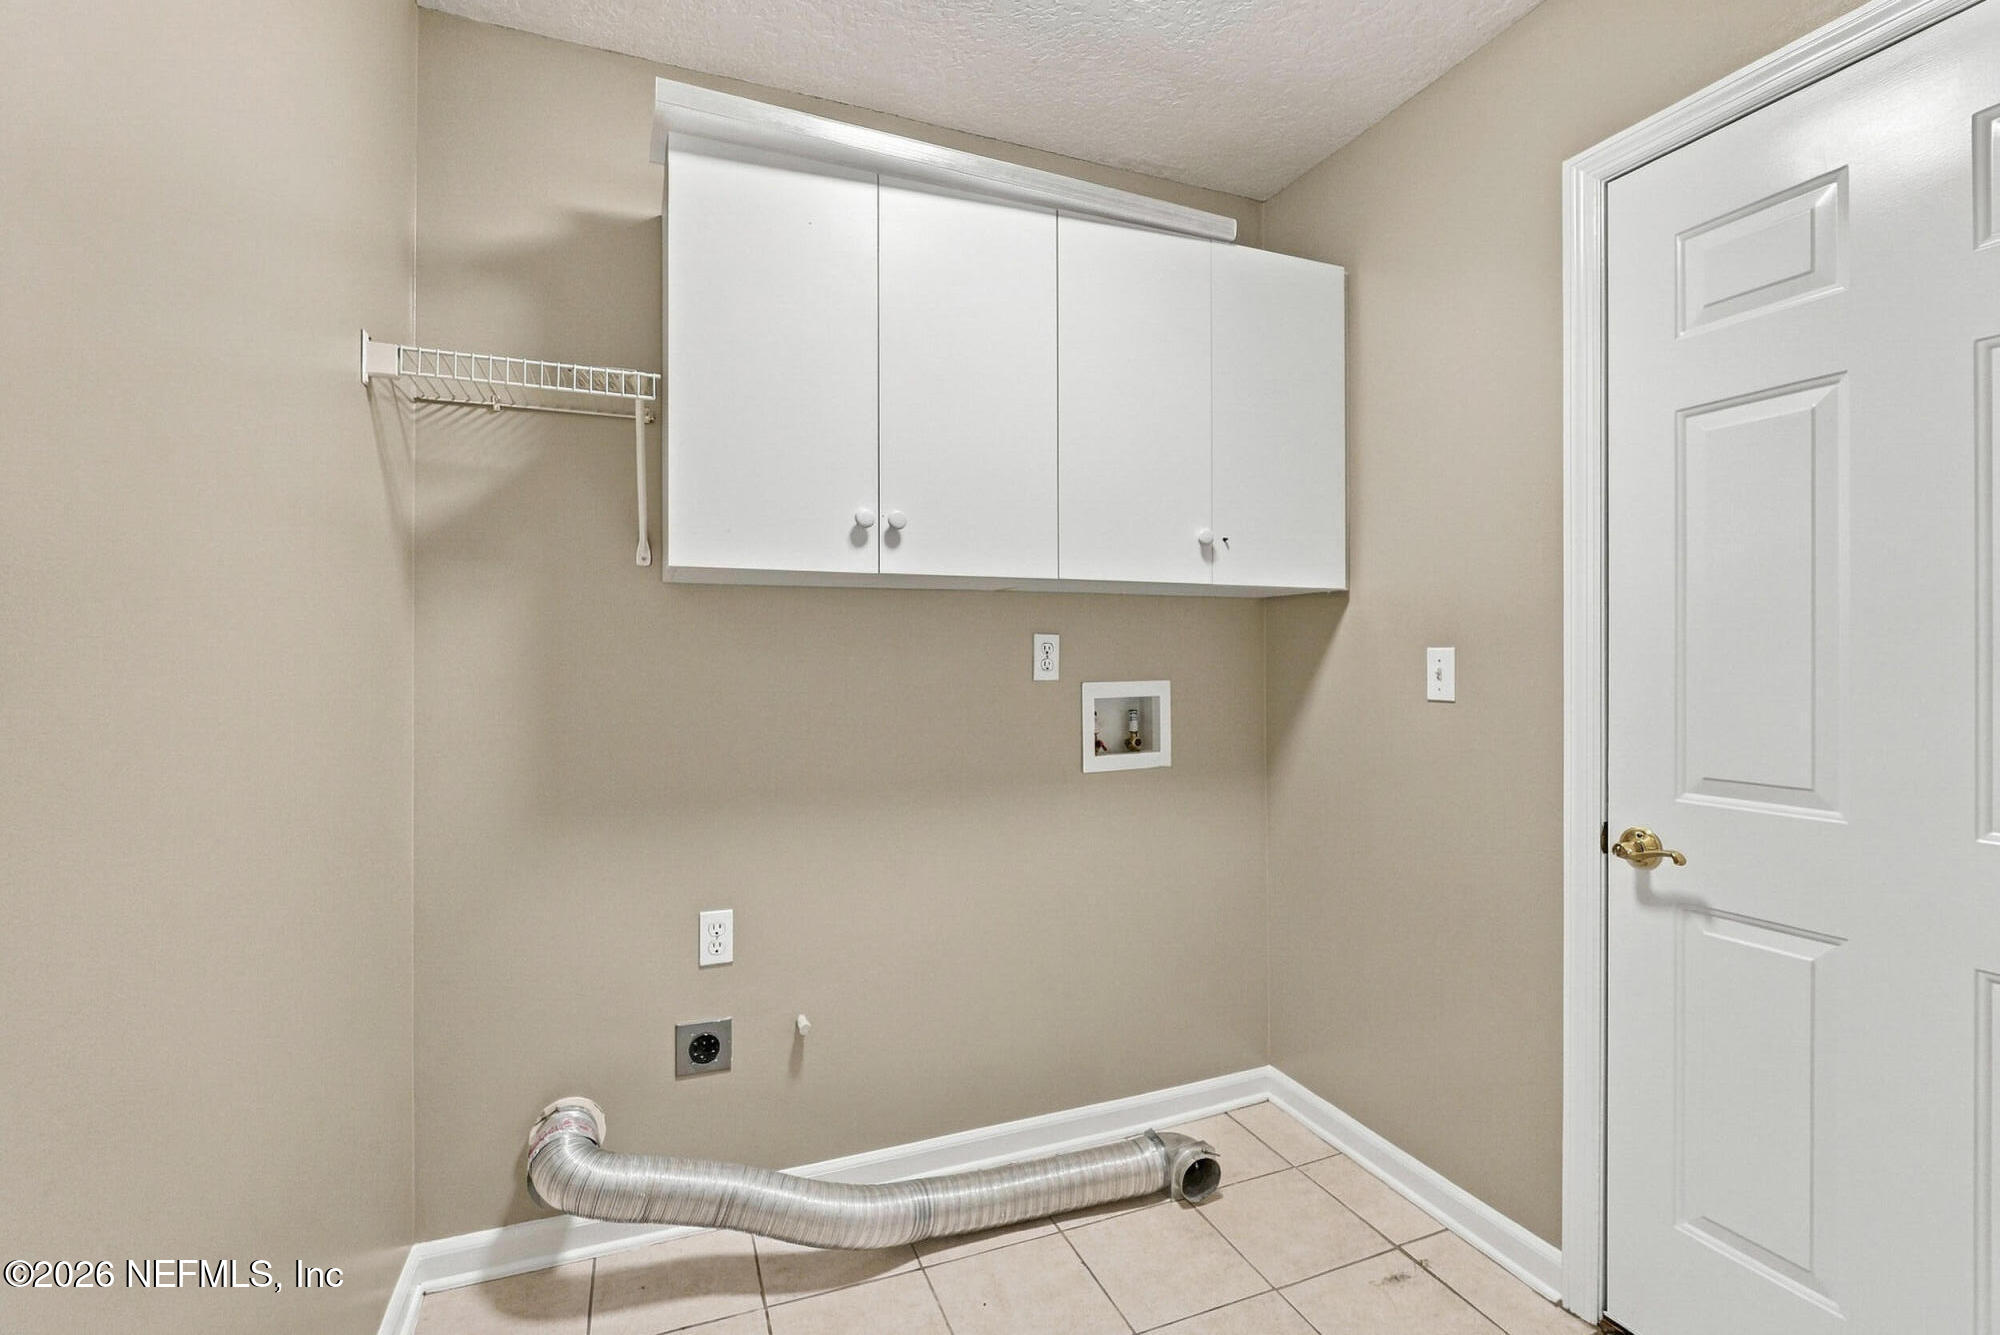
Laundry Features
- Electric Dryer Hookup
- Washer Hookup
Levels
- One
Parking Features
- Garage Door Opener
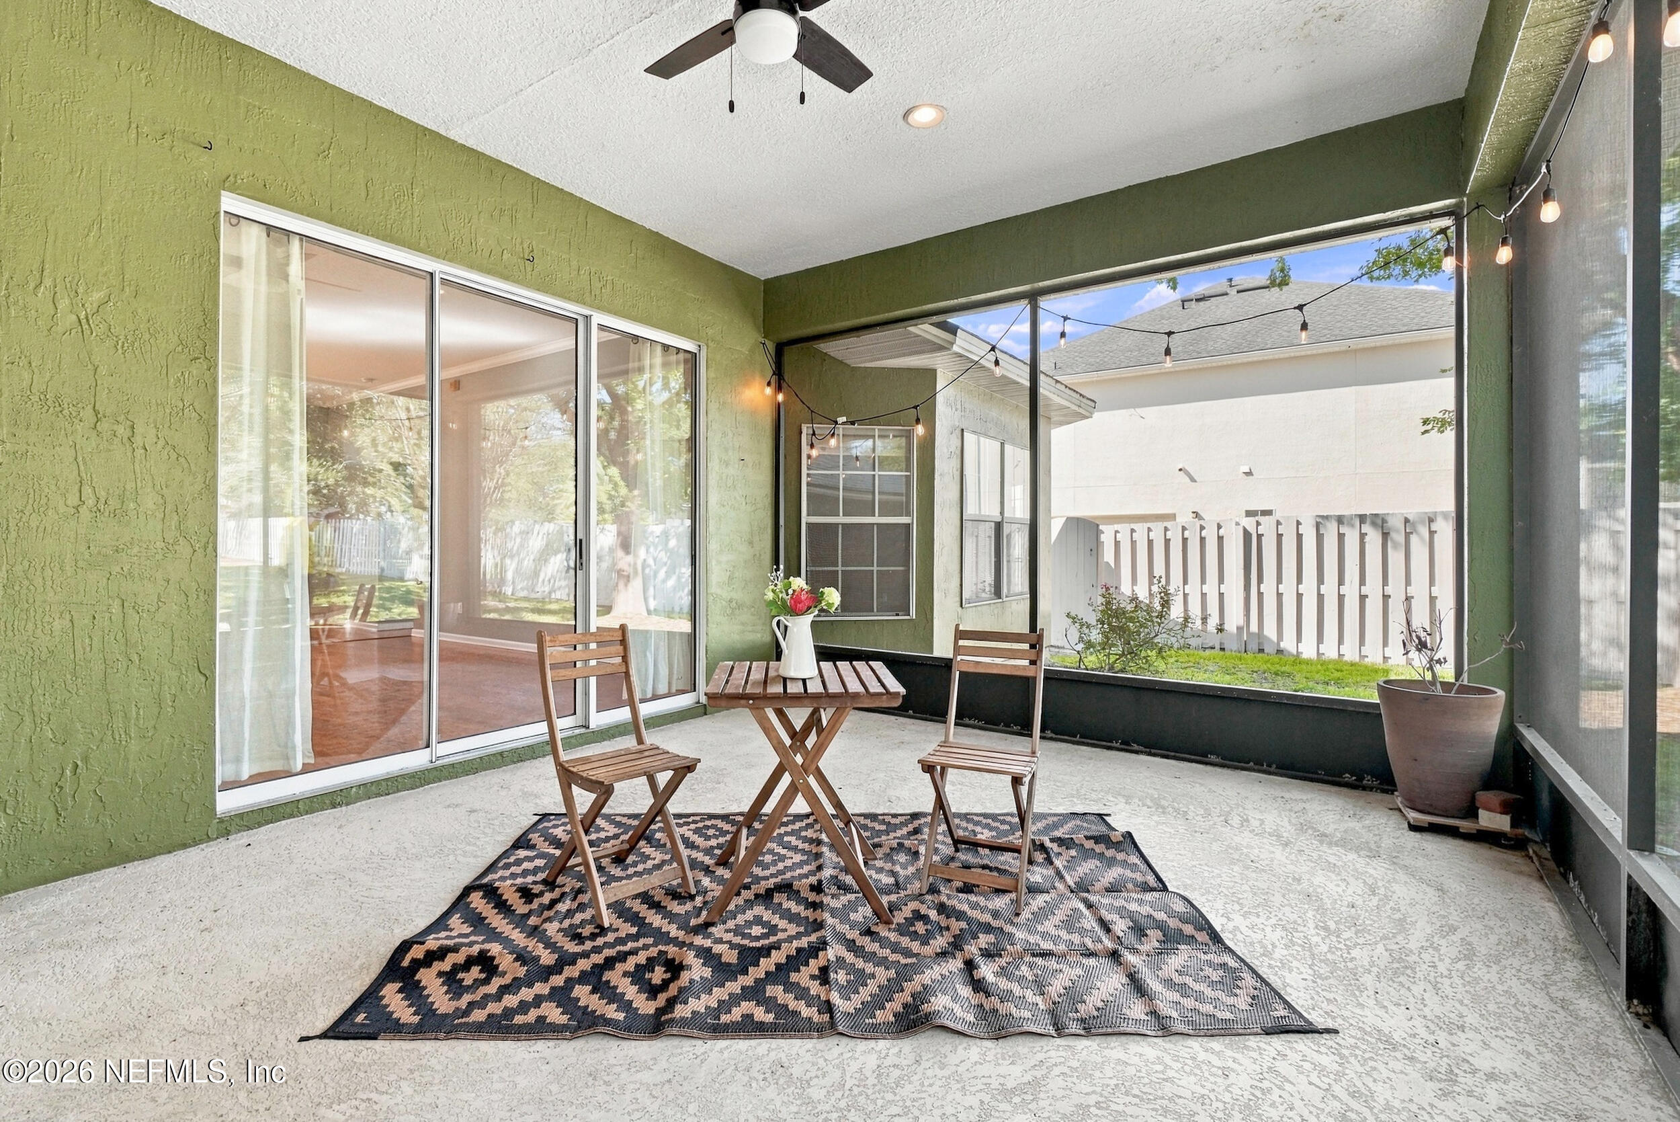
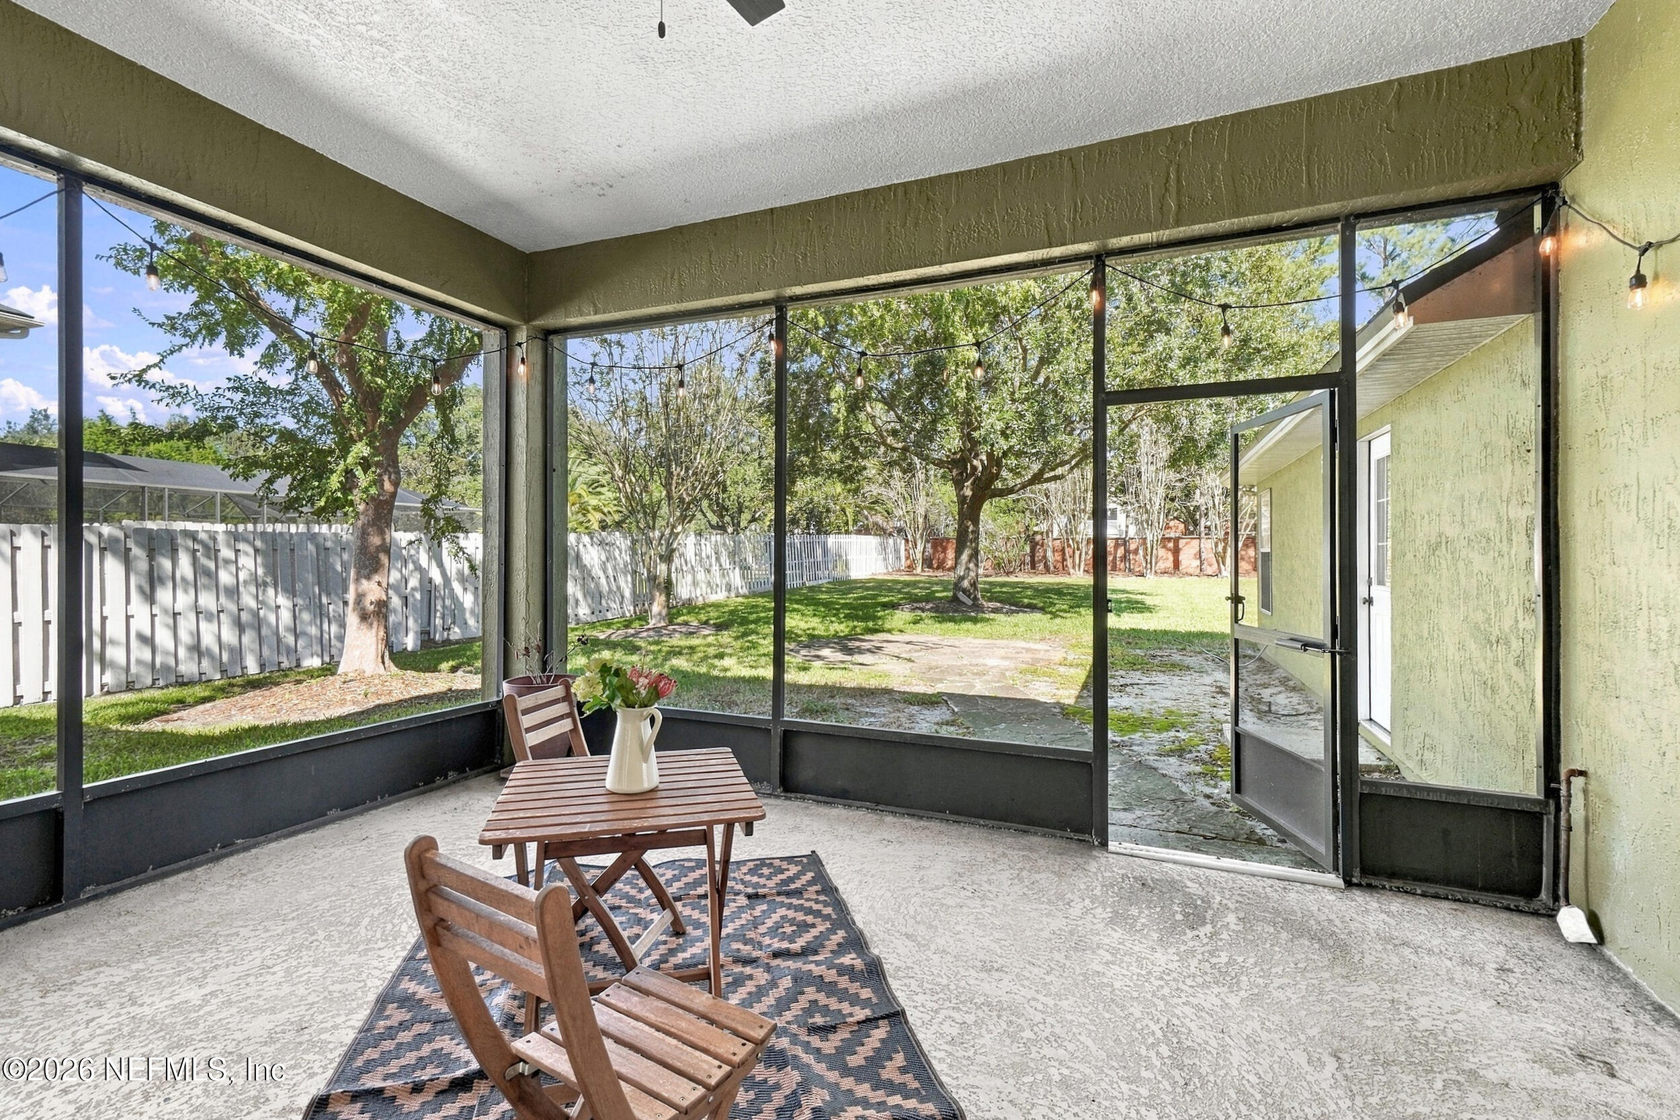
Patio and Porch Features
- Covered
- Front Porch
- Patio
- Rear Porch
- Screened
- Terrace
Property Condition
- Updated/Remodeled
Road Frontage Type
- Private Road
Road Surface Type
- Asphalt
Roof
- Shingle
Security Features
- 24 Hour Security
- Gated with Guard
- Security Gate
Sewer
- Public Sewer
Utilities
- Electricity Connected
- Natural Gas Connected
- Sewer Connected
- Water Connected
WaterSource
- Public

THE LEGENDS OF REAL ESTATE
MISSI M HOWELL
Data Source: REAL MLS
MLS#: 2170768
Data Source Copyright: © 2026 REAL MLS All rights reserved.
This property was listed on 10/24/2026 and last updated as of 11/6/2026 3:05:06 PM. OSI IDX updated the data from REAL MLS on 11/6/2026 at 12:39 PM. This information is for your personal, non-commercial use and may not be used for any purpose other than to identify prospective properties you may be interested in purchasing. Display of MLS data is usually deemed reliable but is NOT guaranteed accurate by the MLS. Buyers are responsible for verifying the accuracy of all information and should investigate the data themselves or retain appropriate professionals. Information from sources other than the Listing Agent may have been included in the MLS data. Unless otherwise specified in writing, Broker/Agent has not and will not verify any information obtained from other sources. The Broker/Agent providing the information contained herein may or may not have been the Listing and/or Selling Agent.
Your Search Results
FEATURED HOME LISTINGS
© 2026 The Legends of Real Estate
DMCA Notice | Terms & Services | Privacy Policy | Accessibility Statement
EQUAL HOUSING OPPORTUNITY



The Legends of Real Estate
1236 3rd Street So, Jacksonville Beach, FL 32250
Mobile: (904) 537-6149
clablond@gmail.com
