363 Pantano Drive
St. Augustine, FL 32095
Pending
offered at $1,154,900
4
bedrooms
3
baths
3,164
sq ft
$365
price per sf
Single Family
property type
23 Days
time on site
2026
yr. built
0.38 acre
lot size
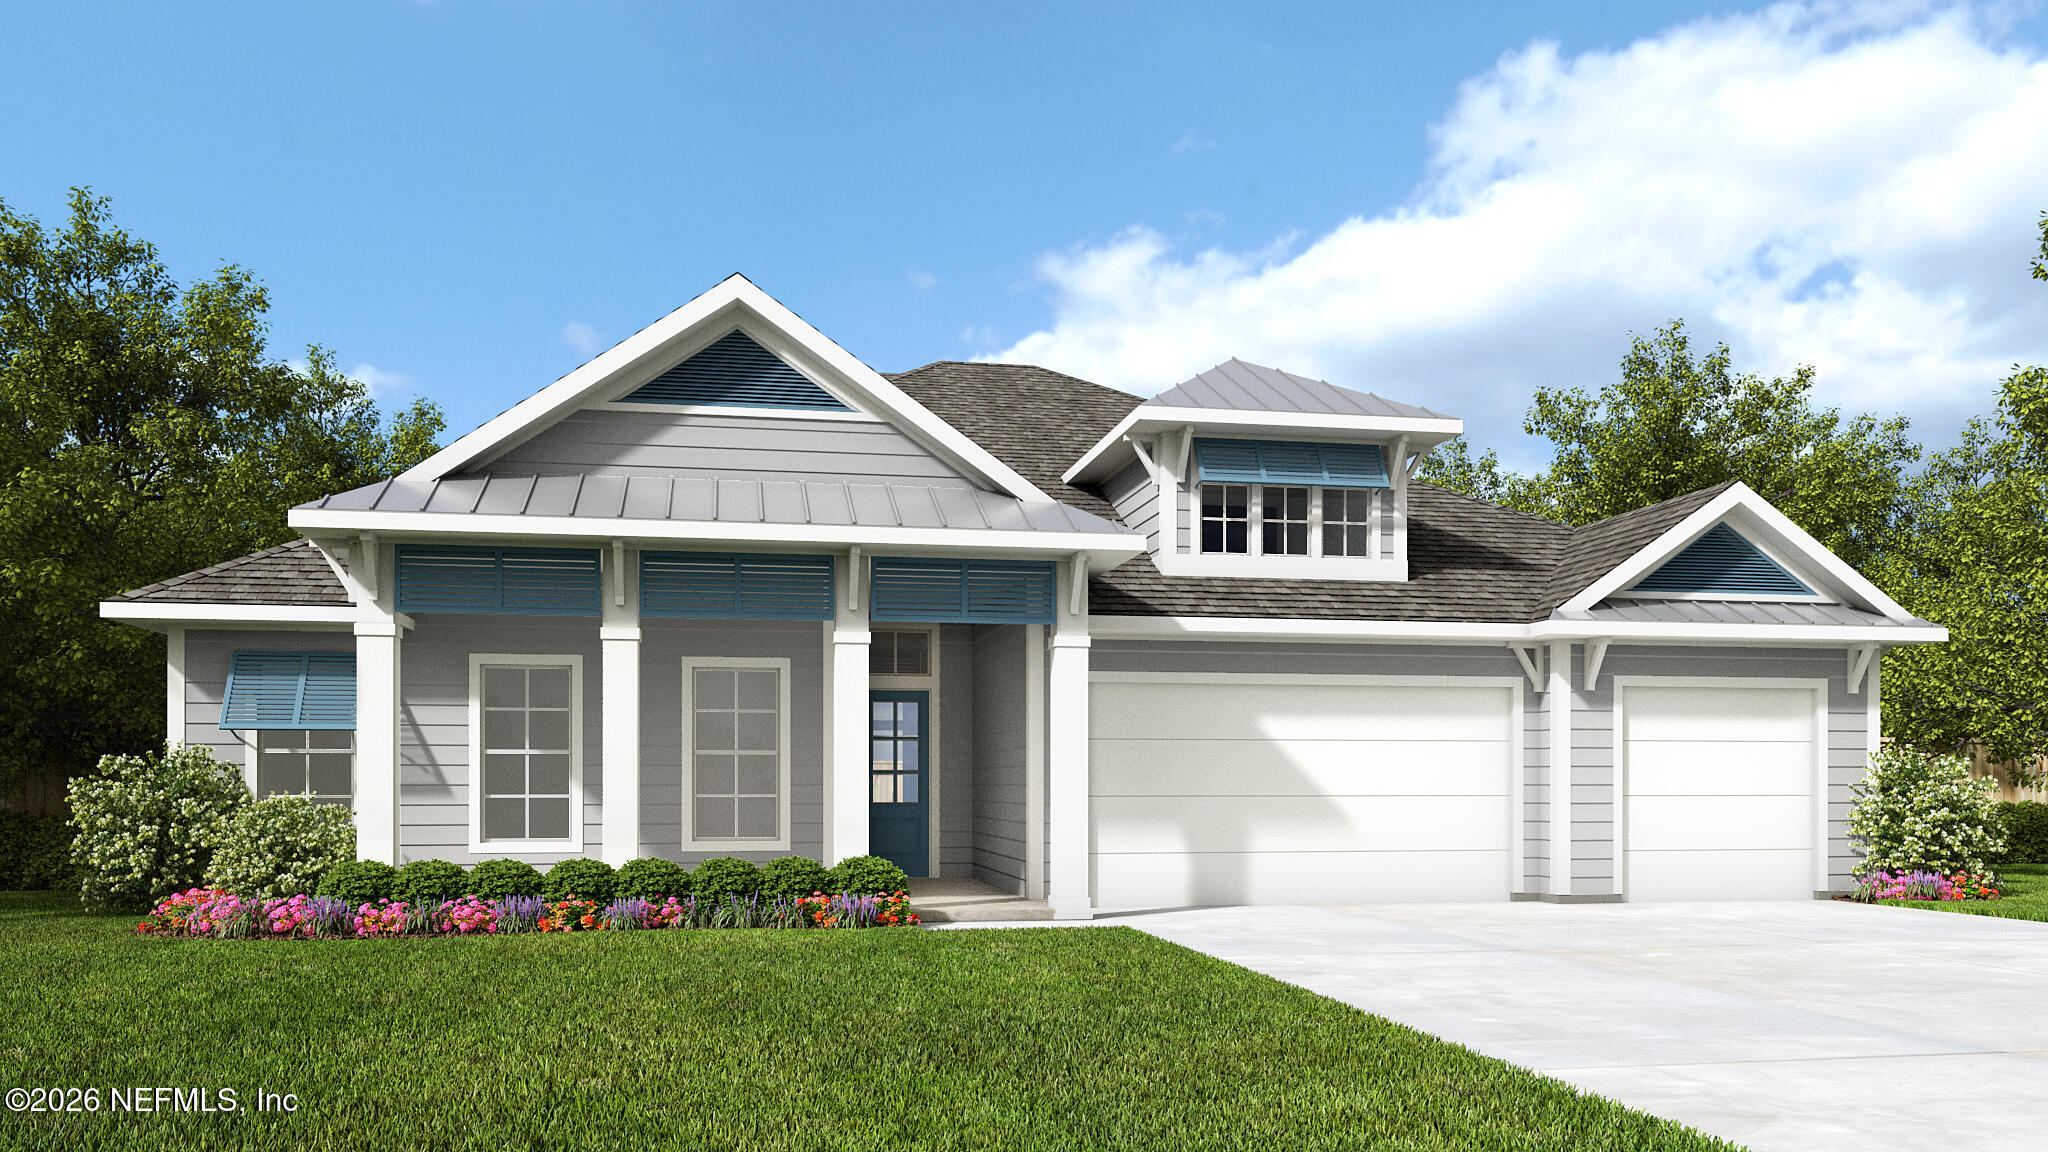
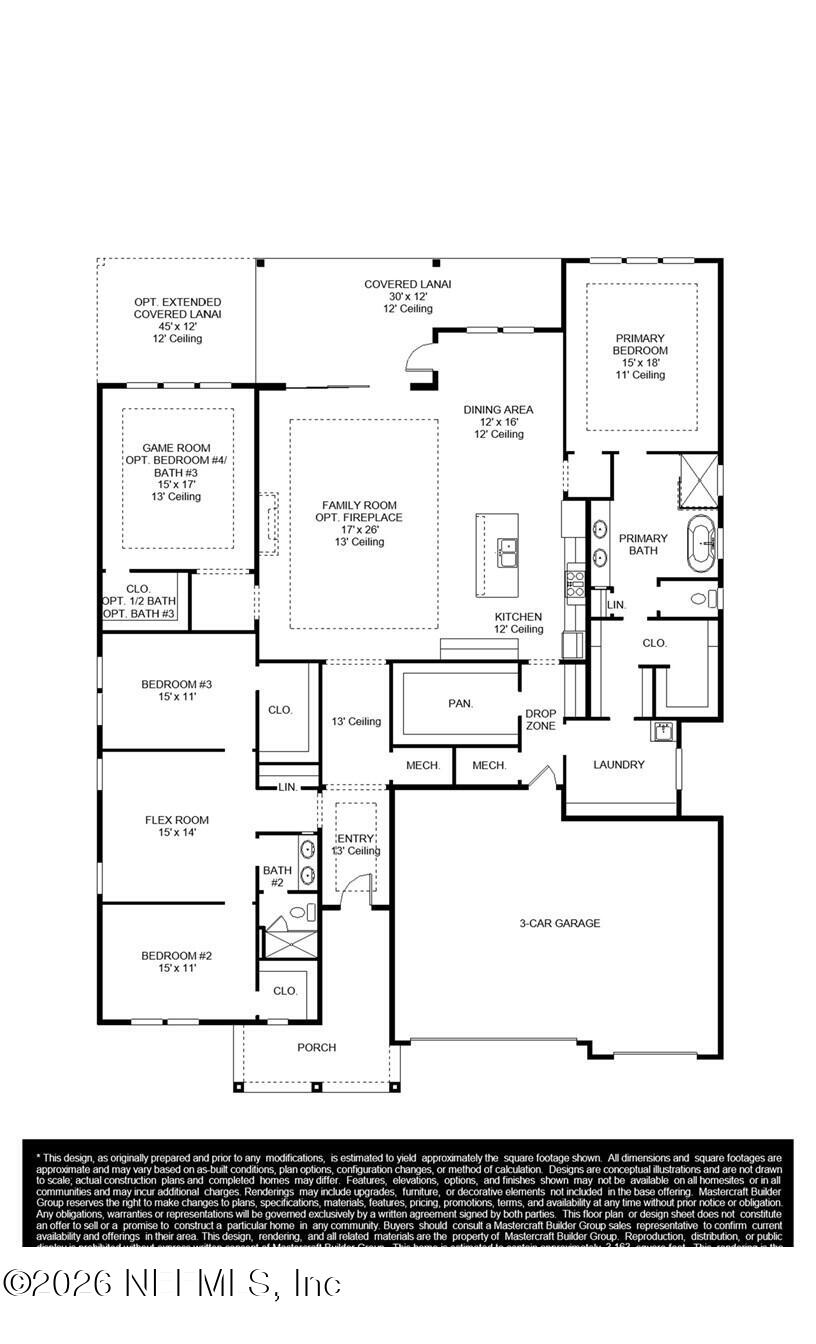
This home plan opens from a welcoming porch into an entry that flows into a spacious open family room with a wall of windows offering ample natural light. The dining area connects seamlessly to the kitchen which features an oversized walk-in pantry and island with built-in seating. The dining area sits just steps from the covered lanai for effortless indoor-outdoor living. Privately positioned at the rear of the home, the primary suite offers an 11-foot ceiling and a spa-like bathroom with a freestanding tub, glass-enclosed shower, dual vanities and a generous walk-in closet. Two secondary bedrooms share a full bath off of the main hallway. A game room with a closet a...nd a versatile flex room provide additional living space to fit your needs. This home plan includes a drop zone off the three-car garage.

No upcoming open house dates. Check back later.
Bedrooms
- Total Bedrooms: 4
Bathrooms
- Full bathrooms: 3
Appliances
- Electric Oven
- ENERGY STAR Qualified Dishwasher
- ENERGY STAR Qualified Dryer
- ENERGY STAR Qualified Freezer
- ENERGY STAR Qualified Refrigerator
- ENERGY STAR Qualified Washer
- Gas Water Heater
- Tankless Water Heater
Architectural Style
- Traditional
Association
- Association Fee: $427
- Association Fee Frequency: Quarterly
Association Amenities
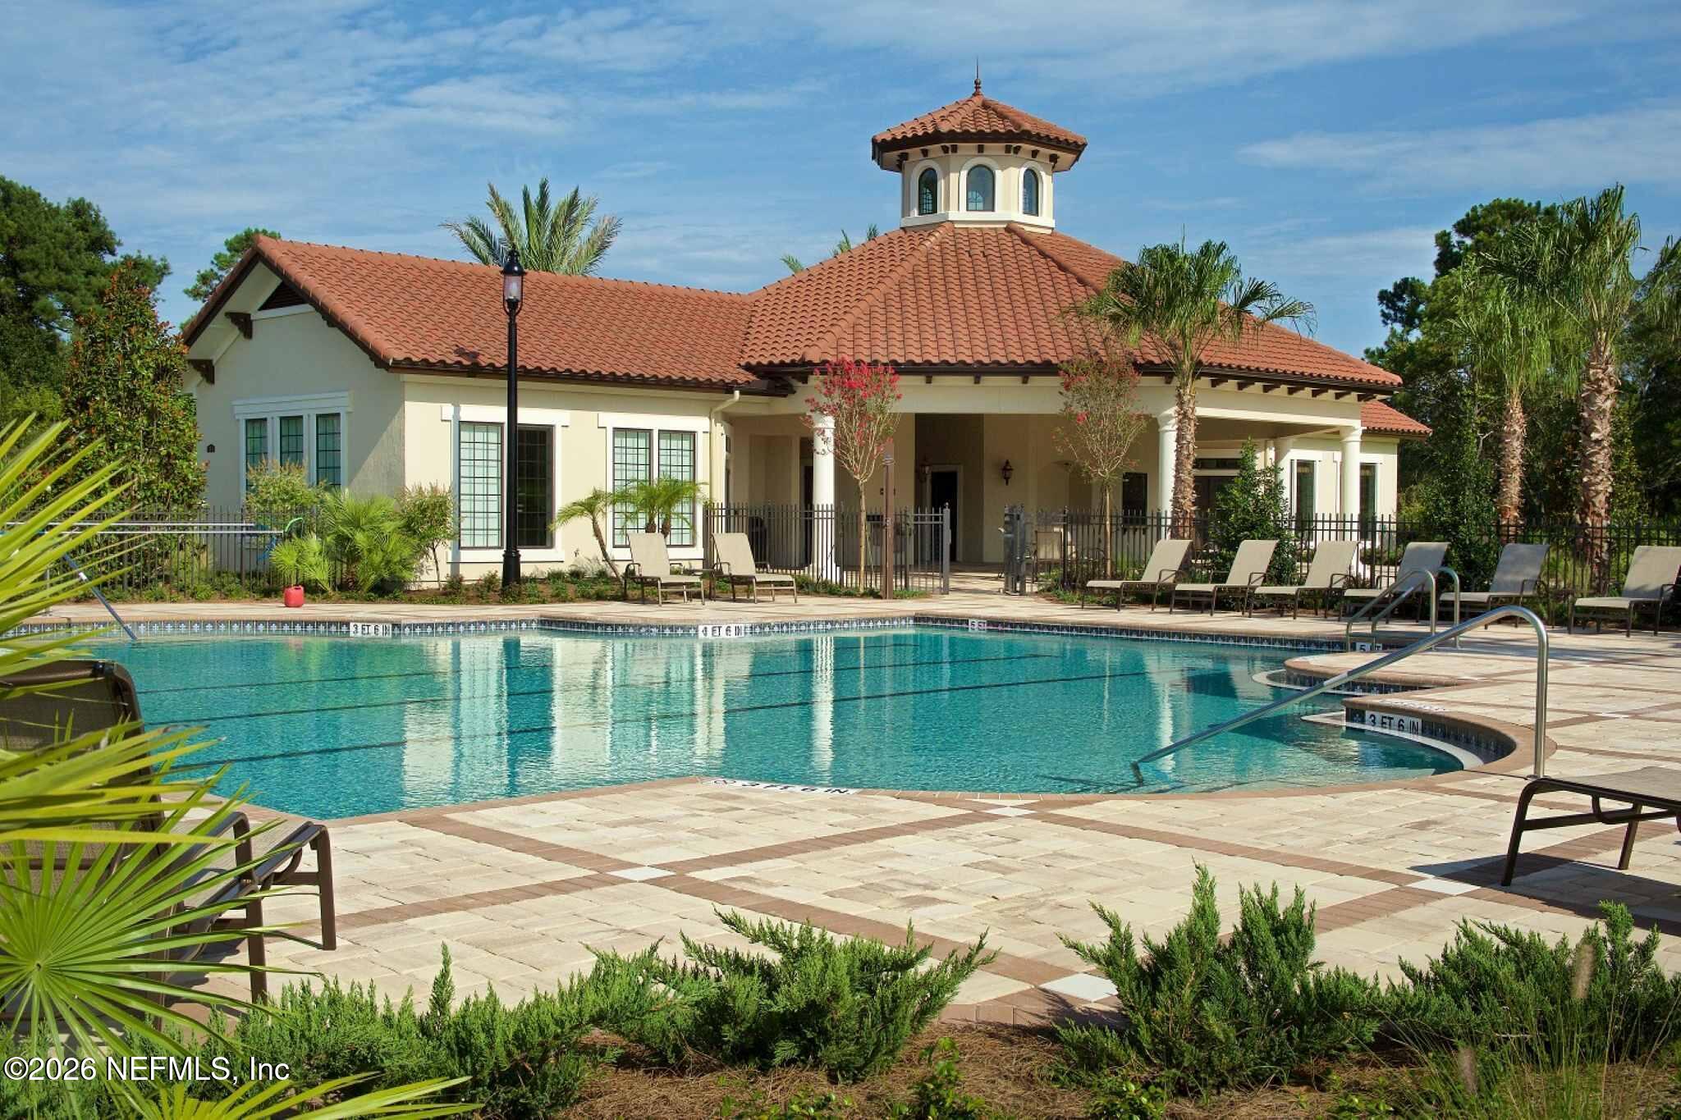
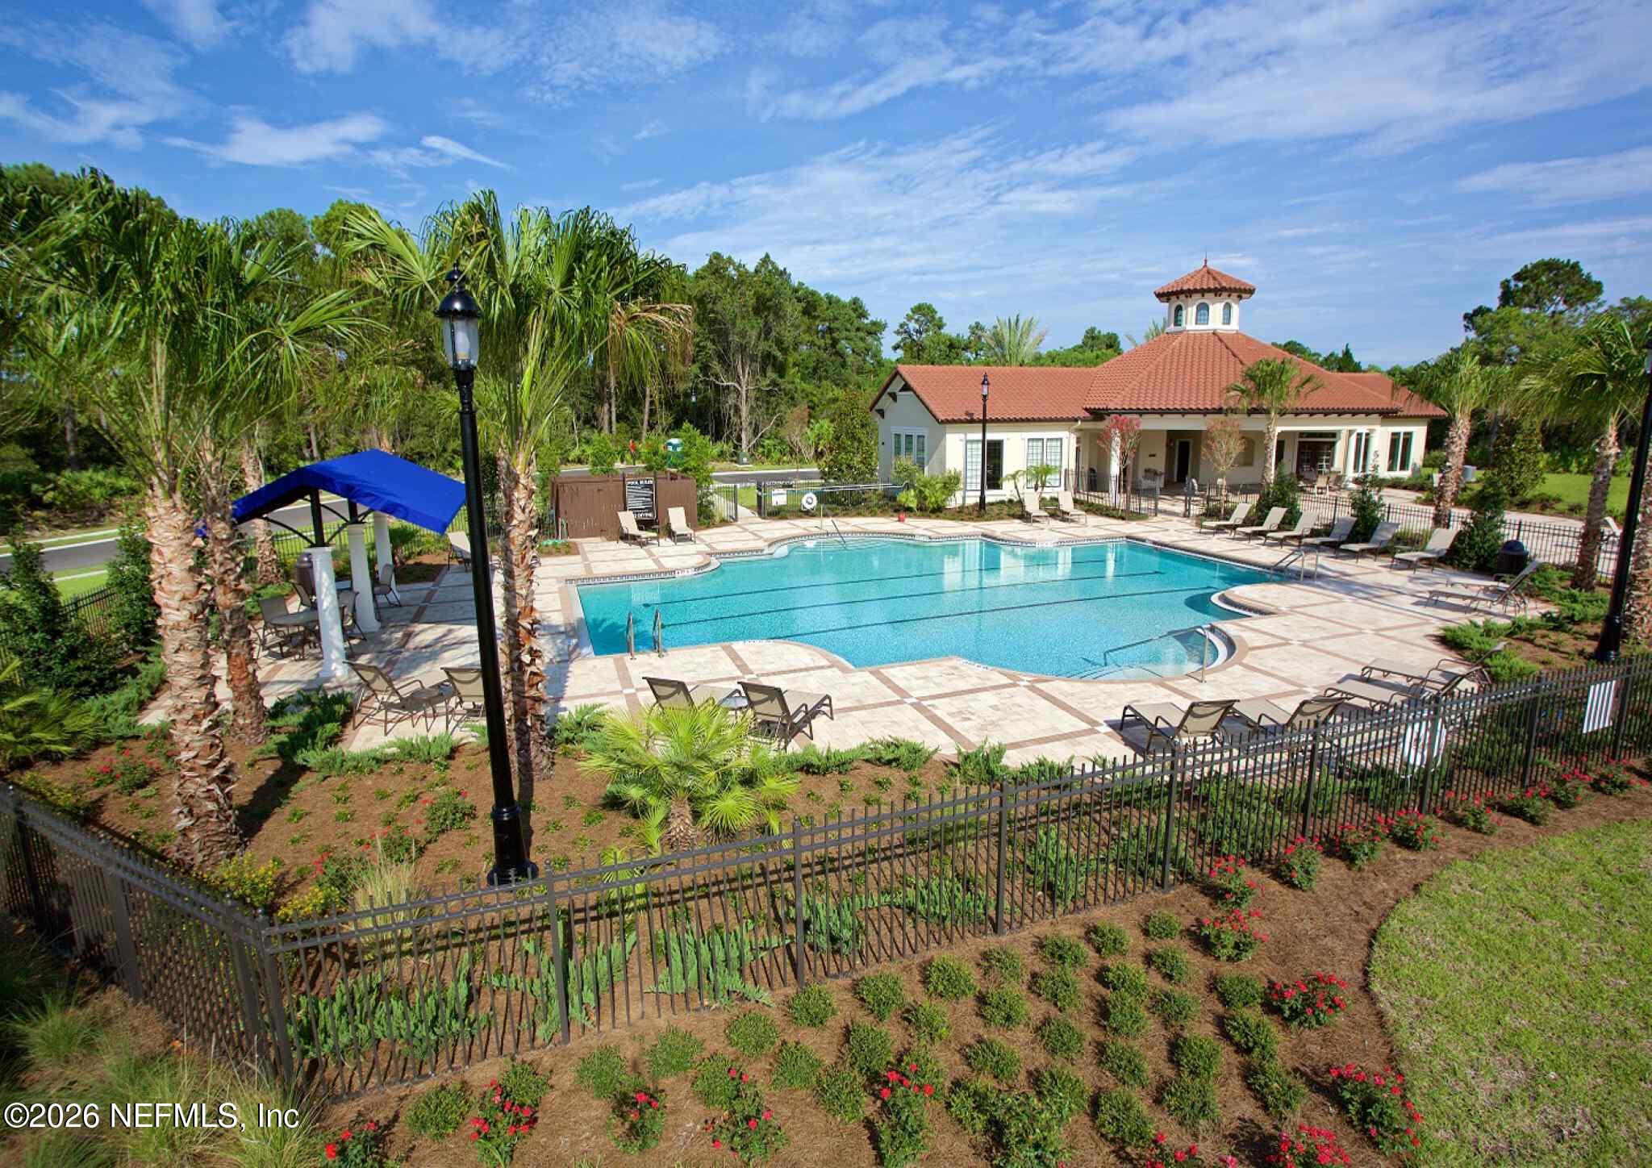
- Pool
- Clubhouse
- Fitness Center
Construction Materials
- Other
Cooling
- Electric
Fencing
- Other
Heating
- Central
Interior Features
- Kitchen Island
- Open Floorplan
- Pantry
- Primary Bathroom -Tub with Separate Shower
- Smart Home
- Split Bedrooms
- Walk-In Closet(s)
Levels
- One
Parking Features
- Attached
Property Condition
- Under Construction
Roof
- Shingle
Utilities
- Electricity Connected
- Natural Gas Connected
- Sewer Connected
- Water Connected
View
- Pond
Waterfront Features
- Pond
WaterSource
- Public

PERRY HOMES
TOBY (LEE) JONES
Data Source: REAL MLS
MLS#: 2169194
Data Source Copyright: © 2026 REAL MLS All rights reserved.
This property was listed on 10/14/2026 and last updated as of 10/15/2026 9:43:03 PM. OSI IDX updated the data from REAL MLS on 11/6/2026 at 1:21 PM. This information is for your personal, non-commercial use and may not be used for any purpose other than to identify prospective properties you may be interested in purchasing. Display of MLS data is usually deemed reliable but is NOT guaranteed accurate by the MLS. Buyers are responsible for verifying the accuracy of all information and should investigate the data themselves or retain appropriate professionals. Information from sources other than the Listing Agent may have been included in the MLS data. Unless otherwise specified in writing, Broker/Agent has not and will not verify any information obtained from other sources. The Broker/Agent providing the information contained herein may or may not have been the Listing and/or Selling Agent.
Your Search Results
FEATURED HOME LISTINGS
© 2026 The Legends of Real Estate
DMCA Notice | Terms & Services | Privacy Policy | Accessibility Statement
EQUAL HOUSING OPPORTUNITY



The Legends of Real Estate
1236 3rd Street So, Jacksonville Beach, FL 32250
Mobile: (904) 537-6149
clablond@gmail.com
