3
bedrooms
2
baths
1,808
sq ft
$277
price per sf
Single Family
property type
Off Market
time on site
1994
yr. built
7,841 sq ft
lot size
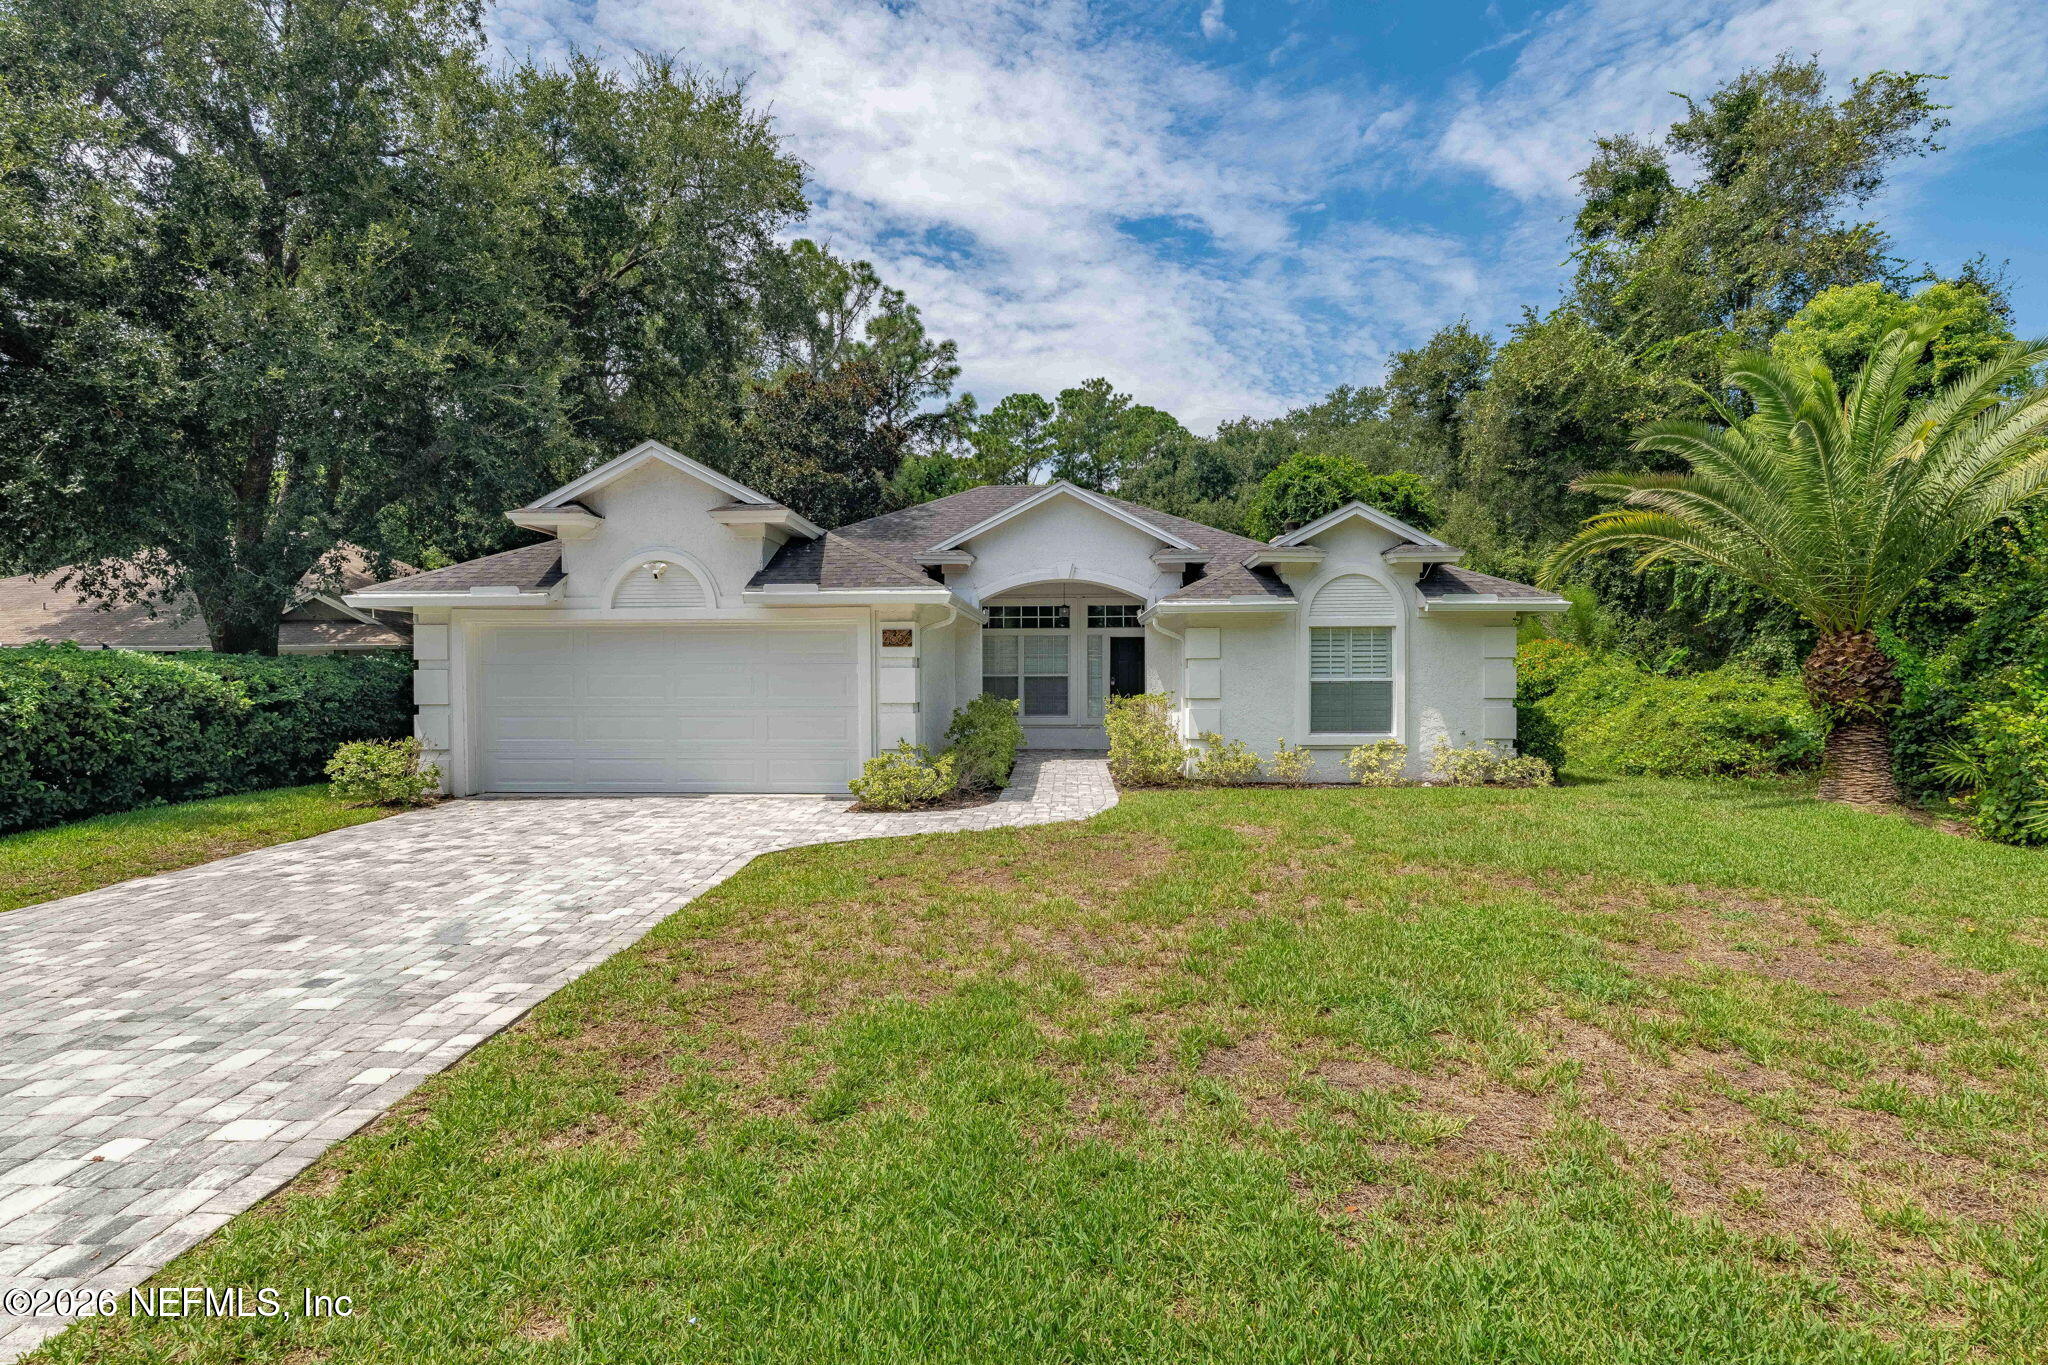
Welcome home to this beautifully renovated 3-bedroom, 2-bath home in the quaint enclave of Heather Glen at Glen Kernan. Open, airy, and filled with natural light, this move-in-ready home has been thoughtfully updated throughout while still offering plenty of warmth and character. The bright kitchen features white cabinetry with pullouts, subway tile backsplash, quartz countertops, stainless steel appliances, and wood shelving in the pantry. Updated flooring flows throughout the home, while both bathrooms have been tastefully renovated with fresh, modern finishes. The spacious great room features vaulted ceilings and a wood-burning fireplace, creating an inviting ga...thering space that feels open yet cozy. Additional upgrades include plantation shutters and smart home technology, including a Ring doorbell, security flood light, and Alexa-enabled smart switches inside and out. Even better, many of the big-ticket items have already been taken care of with a brand-new HVAC system, new garage door, and new hot water heater and water softener, as well as new shower glass in the primary. Outside, the home offers a fully pavered driveway, and an enormous paver patio that dramatically expands your outdoor living and entertaining space. But the backyard may be the real showstopper. Large, private, and bordered by mature trees on three sides, it offers a quiet and peaceful setting with an incredible amount of potential. Enjoy it exactly as it is or create your dream Florida backyard with a pool, outdoor kitchen, fire pit, play set, garden, or whatever you can imagine. There is plenty of room to make this space truly your own. And the location is hard to beat! Conveniently located near Mayo Clinic, the beaches, shopping, dining, and entertainment, with easy access to major highways, you can enjoy a peaceful neighborhood setting while still being close to everything Jacksonville has to offer. Beautifully renovated, loaded with upgrades, move-in ready, and offering a huge private backyard with endless possibilities--this is one you'll want to see in person!

Co-listed By: TRACY GLYNN
Sold By: THE LEGENDS OF REAL ESTATE, RENEE HANSON
No upcoming open house dates. Check back later.
Bedrooms
- Total Bedrooms: 3
Bathrooms
- Full bathrooms: 2
Appliances
- Dishwasher
- Dryer
- Electric Range
- Electric Water Heater
- Microwave
- Refrigerator
- Washer
Architectural Style
- Ranch
Association
- Association Fee: $250
- Association Fee Frequency: Annually
Cooling
- Central Air
Fireplace Features
- Wood Burning
Heating
- Central
Levels
- One
Lot Features
- Greenbelt
- Many Trees
- Wooded
Parking Features
- Garage
- Garage Door Opener
Patio and Porch Features
- Patio
- Porch
Property Condition
- Updated/Remodeled
Sewer
- Public Sewer
Utilities
- Cable Available
- Electricity Connected
- Sewer Connected
- Water Connected
WaterSource
- Public

EPIQUE REALTY, INC
BEN GLYNN
TRACY GLYNN
Sold By:
THE LEGENDS OF REAL ESTATE
RENEE HANSON
Data Source: REAL MLS
MLS#: 2161128
Data Source Copyright: © 2026 REAL MLS All rights reserved.
This property was listed on 8/21/2026 and last updated as of 10/14/2026 2:45:50 PM. OSI IDX updated the data from REAL MLS on 11/6/2026 at 4:30 PM. This information is for your personal, non-commercial use and may not be used for any purpose other than to identify prospective properties you may be interested in purchasing. Display of MLS data is usually deemed reliable but is NOT guaranteed accurate by the MLS. Buyers are responsible for verifying the accuracy of all information and should investigate the data themselves or retain appropriate professionals. Information from sources other than the Listing Agent may have been included in the MLS data. Unless otherwise specified in writing, Broker/Agent has not and will not verify any information obtained from other sources. The Broker/Agent providing the information contained herein may or may not have been the Listing and/or Selling Agent.
Your Search Results
FEATURED HOME LISTINGS
© 2026 The Legends of Real Estate
DMCA Notice | Terms & Services | Privacy Policy | Accessibility Statement
EQUAL HOUSING OPPORTUNITY



The Legends of Real Estate
1236 3rd Street So, Jacksonville Beach, FL 32250
Mobile: (904) 537-6149
clablond@gmail.com
