3
bedrooms
2
baths
1,660
sq ft
$226
price per sf
Single Family
property type
Off Market
time on site
2000
yr. built
5,663 sq ft
lot size
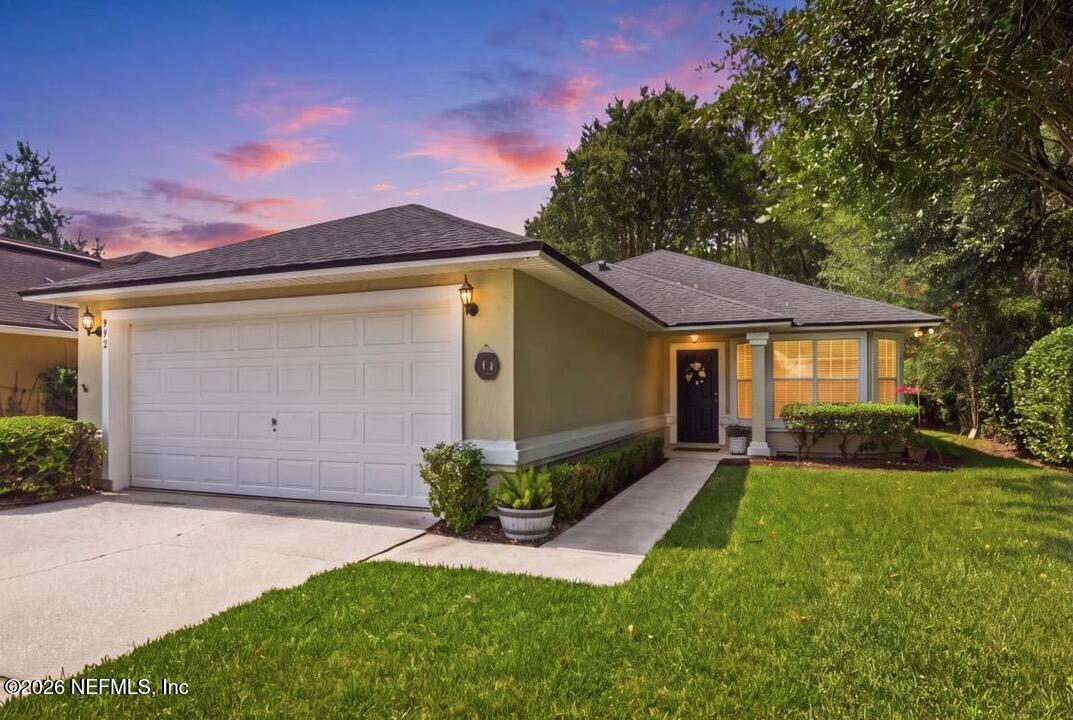
Enjoy Fabulous FL Living in this beautiful single story 3 Bed/2 Bath charmer on quiet cut-de-sac street in highly desirable Julington Creek Plantation! Picturesque lot nestled up to peaceful wooded preserve. Light, bright & open floor plan lives large w/ oversized bedrooms. Sunlit breakfast room w/ bay window opens to kitchen w/ hardwood cabinets, white appliances, Cerantop stove & French door stainless refrigerator. Huge living/dining area is perfect for entertaining w/ dbl French doors opening to covered lanai. Inviting owner's suite features spacious walk-in closet, shelving niche & large Ensuite Bath w/ double vanities, soaker tub, separate shower & private water ...closet. Split plan offers large 2nd & 3rd bedrooms & guest bath. Sizable laundry includes deep sink & washer/dryer. NEW ROOF 2020. Walk or bike to amazing JCP Amenities including Tennis, Fitness Center & Brand New Tide Club w/ Resort Style Pools, Social Events & Dining. All this plus #1 School District in FL! Low HOA/CDD *Note: this floor plan was offered by builder as a 4/2 and original owner chose the 3/2 to create oversized bedrooms. *JCP Resort Style Living has something to offer for everyone! **COME JOIN US at our OPEN HOUSE, SATURDAY Aug. 1st, 1-3PM**

Co-listed By: CHRIS TRIPLETT
Sold By: THE LEGENDS OF REAL ESTATE, JOANNA DENNY
No upcoming open house dates. Check back later.
Bedrooms
- Total Bedrooms: 3
Bathrooms
- Full bathrooms: 2
Appliances
- Dishwasher
- Disposal
- Dryer
- Electric Oven
- Electric Range
- Electric Water Heater
- Microwave
- Refrigerator
Architectural Style
- Ranch
Association
- Association Fee: $580
- Association Fee Frequency: Annually
- Association Name: Julington Creek Plantation Property Owners Assoc
- Association Phone: 904-417-7600
Association Amenities
- Pool
- Basketball Court
- Children's Pool
- Clubhouse
- Fitness Center
- Jogging Path
- Park
- Playground
- Tennis Court(s)
Community Features
- Sidewalks
- Fishing
- Suburban
- Restaurant
- Curbs
Construction Materials
- Frame
- Stucco
Cooling
- Central Air
- Electric
Fencing
- Back Yard
- Wrought Iron
Heating
- Central
- Electric
- Heat Pump
Interior Features
- Breakfast Nook
- Ceiling Fan(s)
- Open Floorplan
- Pantry
- Primary Bathroom -Tub with Separate Shower
- Split Bedrooms
- Walk-In Closet(s)
Laundry Features
- Electric Dryer Hookup
- In Unit
- Washer Hookup
Levels
- One
Lot Features
- Wooded
Parking Features
- Attached
- Garage
- Garage Door Opener
Patio and Porch Features
- Covered
- Rear Porch
Road Frontage Type
- City Street
Road Surface Type
- Asphalt
Roof
- Shingle
Security Features
- Smoke Detector(s)
Sewer
- Public Sewer
Utilities
- Cable Available
- Electricity Connected
- Sewer Connected
- Water Connected
View
- Protected Preserve
- Trees/Woods
WaterSource
- Public

RE/MAX SPECIALISTS
DENETTE TRIPLETT
CHRIS TRIPLETT
Sold By:
THE LEGENDS OF REAL ESTATE
JOANNA DENNY
Data Source: REAL MLS
MLS#: 2157753
Data Source Copyright: © 2026 REAL MLS All rights reserved.
This property was listed on 7/30/2026 and last updated as of 9/28/2026 7:27:57 PM. OSI IDX updated the data from REAL MLS on 11/7/2026 at 4:18 AM. This information is for your personal, non-commercial use and may not be used for any purpose other than to identify prospective properties you may be interested in purchasing. Display of MLS data is usually deemed reliable but is NOT guaranteed accurate by the MLS. Buyers are responsible for verifying the accuracy of all information and should investigate the data themselves or retain appropriate professionals. Information from sources other than the Listing Agent may have been included in the MLS data. Unless otherwise specified in writing, Broker/Agent has not and will not verify any information obtained from other sources. The Broker/Agent providing the information contained herein may or may not have been the Listing and/or Selling Agent.
Your Search Results
FEATURED HOME LISTINGS
© 2026 The Legends of Real Estate
DMCA Notice | Terms & Services | Privacy Policy | Accessibility Statement
EQUAL HOUSING OPPORTUNITY



The Legends of Real Estate
1236 3rd Street So, Jacksonville Beach, FL 32250
Mobile: (904) 537-6149
clablond@gmail.com
