3
bedrooms
2.5
baths
1,722
sq ft
$189
price per sf
Condo/Townhouse
property type
Off Market
time on site
2018
yr. built
2,178 sq ft
lot size
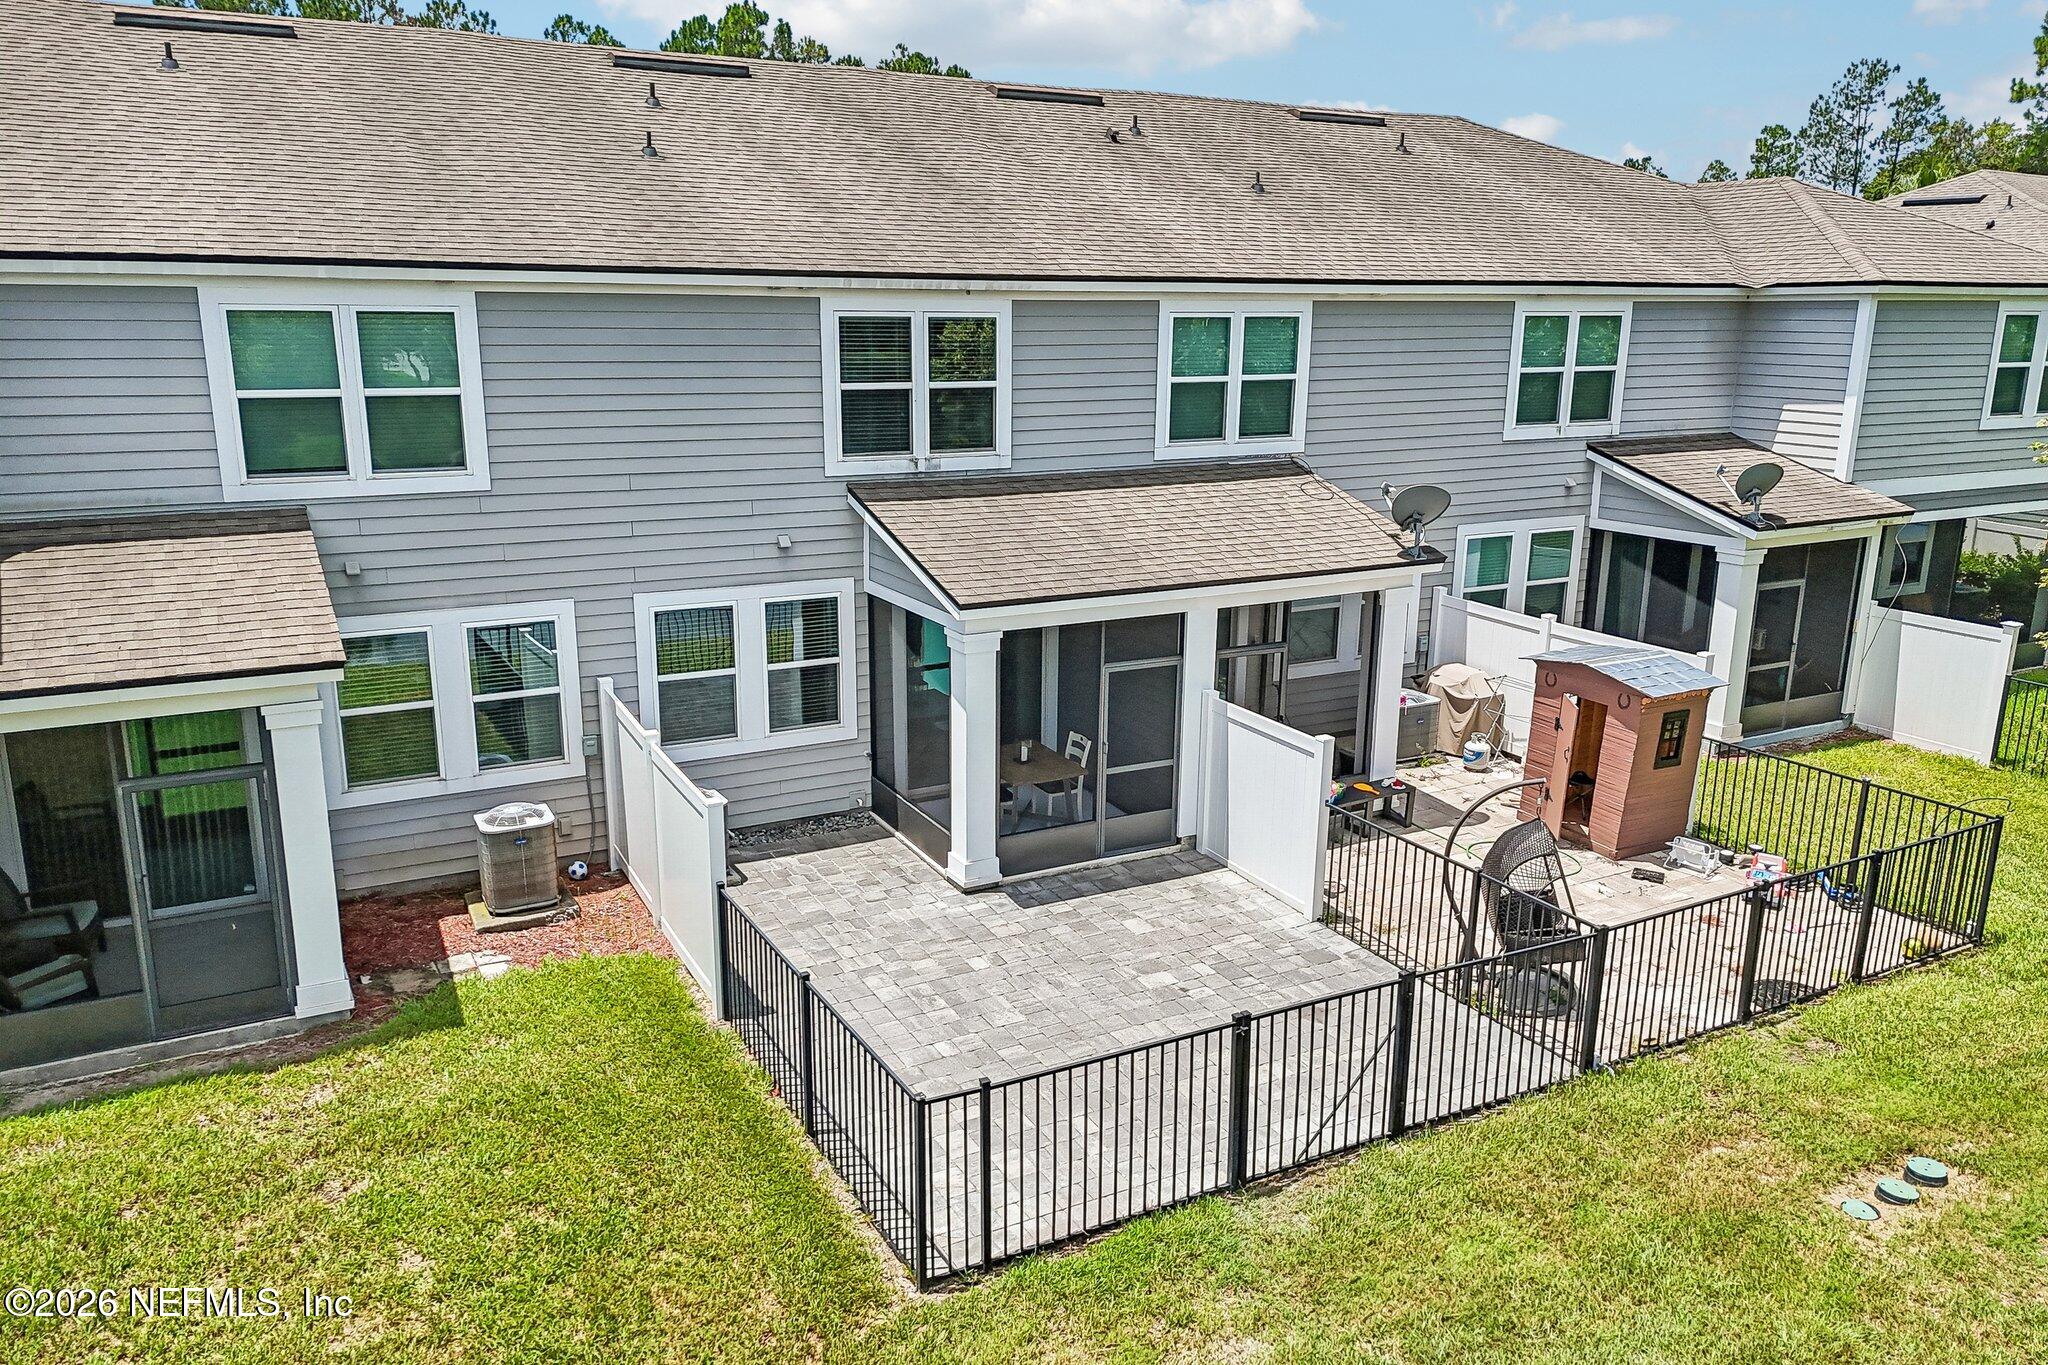
Welcome to 268 Servia Dr, a move-in ready townhouse in the highly sought-after Palisades at Durbin Crossing! This 3-bedroom, 2.5-bath home offers 1,722 square feet of stylish living with an open-concept floor plan, pond and preserve views, a screened lanai, extended paver patio, and a fully fenced backyard. The kitchen features quartz countertops, stainless steel appliances, backsplash, a walk-in corner pantry, and overlooks the spacious living and dining areas--perfect for entertaining. Upstairs, enjoy new carpet, a generous primary suite with a large walk-in closet, dual sinks, quartz vanity, and walk-in shower, plus two additional bedrooms, a full bath, and conveni...ent upstairs laundry. Located in a community with resort-style amenities and A-rated St. Johns County schools, this home is just minutes from shopping, dining, and major highways. This home has alsmost everything. It's just missing you! Home is staged, but some larger furniture items can stay (see list in documents)

Sold By: THE LEGENDS OF REAL ESTATE, DIANE RUKAB
No upcoming open house dates. Check back later.
Bedrooms
- Total Bedrooms: 3
Bathrooms
- Full bathrooms: 2
- Half bathrooms: 1
Appliances
- Dishwasher
- Disposal
- Dryer
- Electric Range
- Electric Water Heater
- Microwave
- Refrigerator
- Washer
Association
- Association Fee: $367
- Association Fee Frequency: Quarterly
- Association Name: Palisades at Durban Crossing - May Mgmt
- Association Phone: 904-940-1002
Association Amenities
- Pool
- Basketball Court
- Children's Pool
- Clubhouse
- Fitness Center
- Playground
- Tennis Court(s)
Association Fee Includes
- Maintenance Grounds
Community Features
- Sidewalks
- Street Lights
Construction Materials
- Fiber Cement
Cooling
- Central Air
- Electric
Fencing
- Back Yard
- Full
- Wrought Iron
Flooring
- Carpet
- Tile
Heating
- Central
- Electric
Interior Features
- Ceiling Fan(s)
- Entrance Foyer
- Kitchen Island
- Open Floorplan
- Pantry
- Primary Bathroom - Shower No Tub
- Walk-In Closet(s)
Laundry Features
- Electric Dryer Hookup
- In Unit
- Upper Level
Levels
- Two
Parking Features
- Attached
- Garage
- Garage Door Opener
- Off Street
Patio and Porch Features
- Covered
- Patio
- Screened
Property Condition
- Updated/Remodeled
Roof
- Shingle
Security Features
- Security System Owned
- Smoke Detector(s)
Sewer
- Public Sewer
Utilities
- Cable Available
- Electricity Connected
- Sewer Connected
- Water Connected
View
- Pond
Waterfront Features
- Pond
WaterSource
- Public

COLDWELL BANKER VANGUARD REALTY
CYNTHIA L BLEIEL
Sold By:
THE LEGENDS OF REAL ESTATE
DIANE RUKAB
Data Source: REAL MLS
MLS#: 2155513
Data Source Copyright: © 2026 REAL MLS All rights reserved.
This property was listed on 7/17/2026 and last updated as of 8/19/2026 3:13:35 PM. OSI IDX updated the data from REAL MLS on 11/6/2026 at 9:54 PM. This information is for your personal, non-commercial use and may not be used for any purpose other than to identify prospective properties you may be interested in purchasing. Display of MLS data is usually deemed reliable but is NOT guaranteed accurate by the MLS. Buyers are responsible for verifying the accuracy of all information and should investigate the data themselves or retain appropriate professionals. Information from sources other than the Listing Agent may have been included in the MLS data. Unless otherwise specified in writing, Broker/Agent has not and will not verify any information obtained from other sources. The Broker/Agent providing the information contained herein may or may not have been the Listing and/or Selling Agent.
Your Search Results
FEATURED HOME LISTINGS
© 2026 The Legends of Real Estate
DMCA Notice | Terms & Services | Privacy Policy | Accessibility Statement
EQUAL HOUSING OPPORTUNITY



The Legends of Real Estate
1236 3rd Street So, Jacksonville Beach, FL 32250
Mobile: (904) 537-6149
clablond@gmail.com
