4
bedrooms
3.5
baths
2,825
sq ft
$195
price per sf
Single Family
property type
Off Market
time on site
2006
yr. built
0.27 acre
lot size
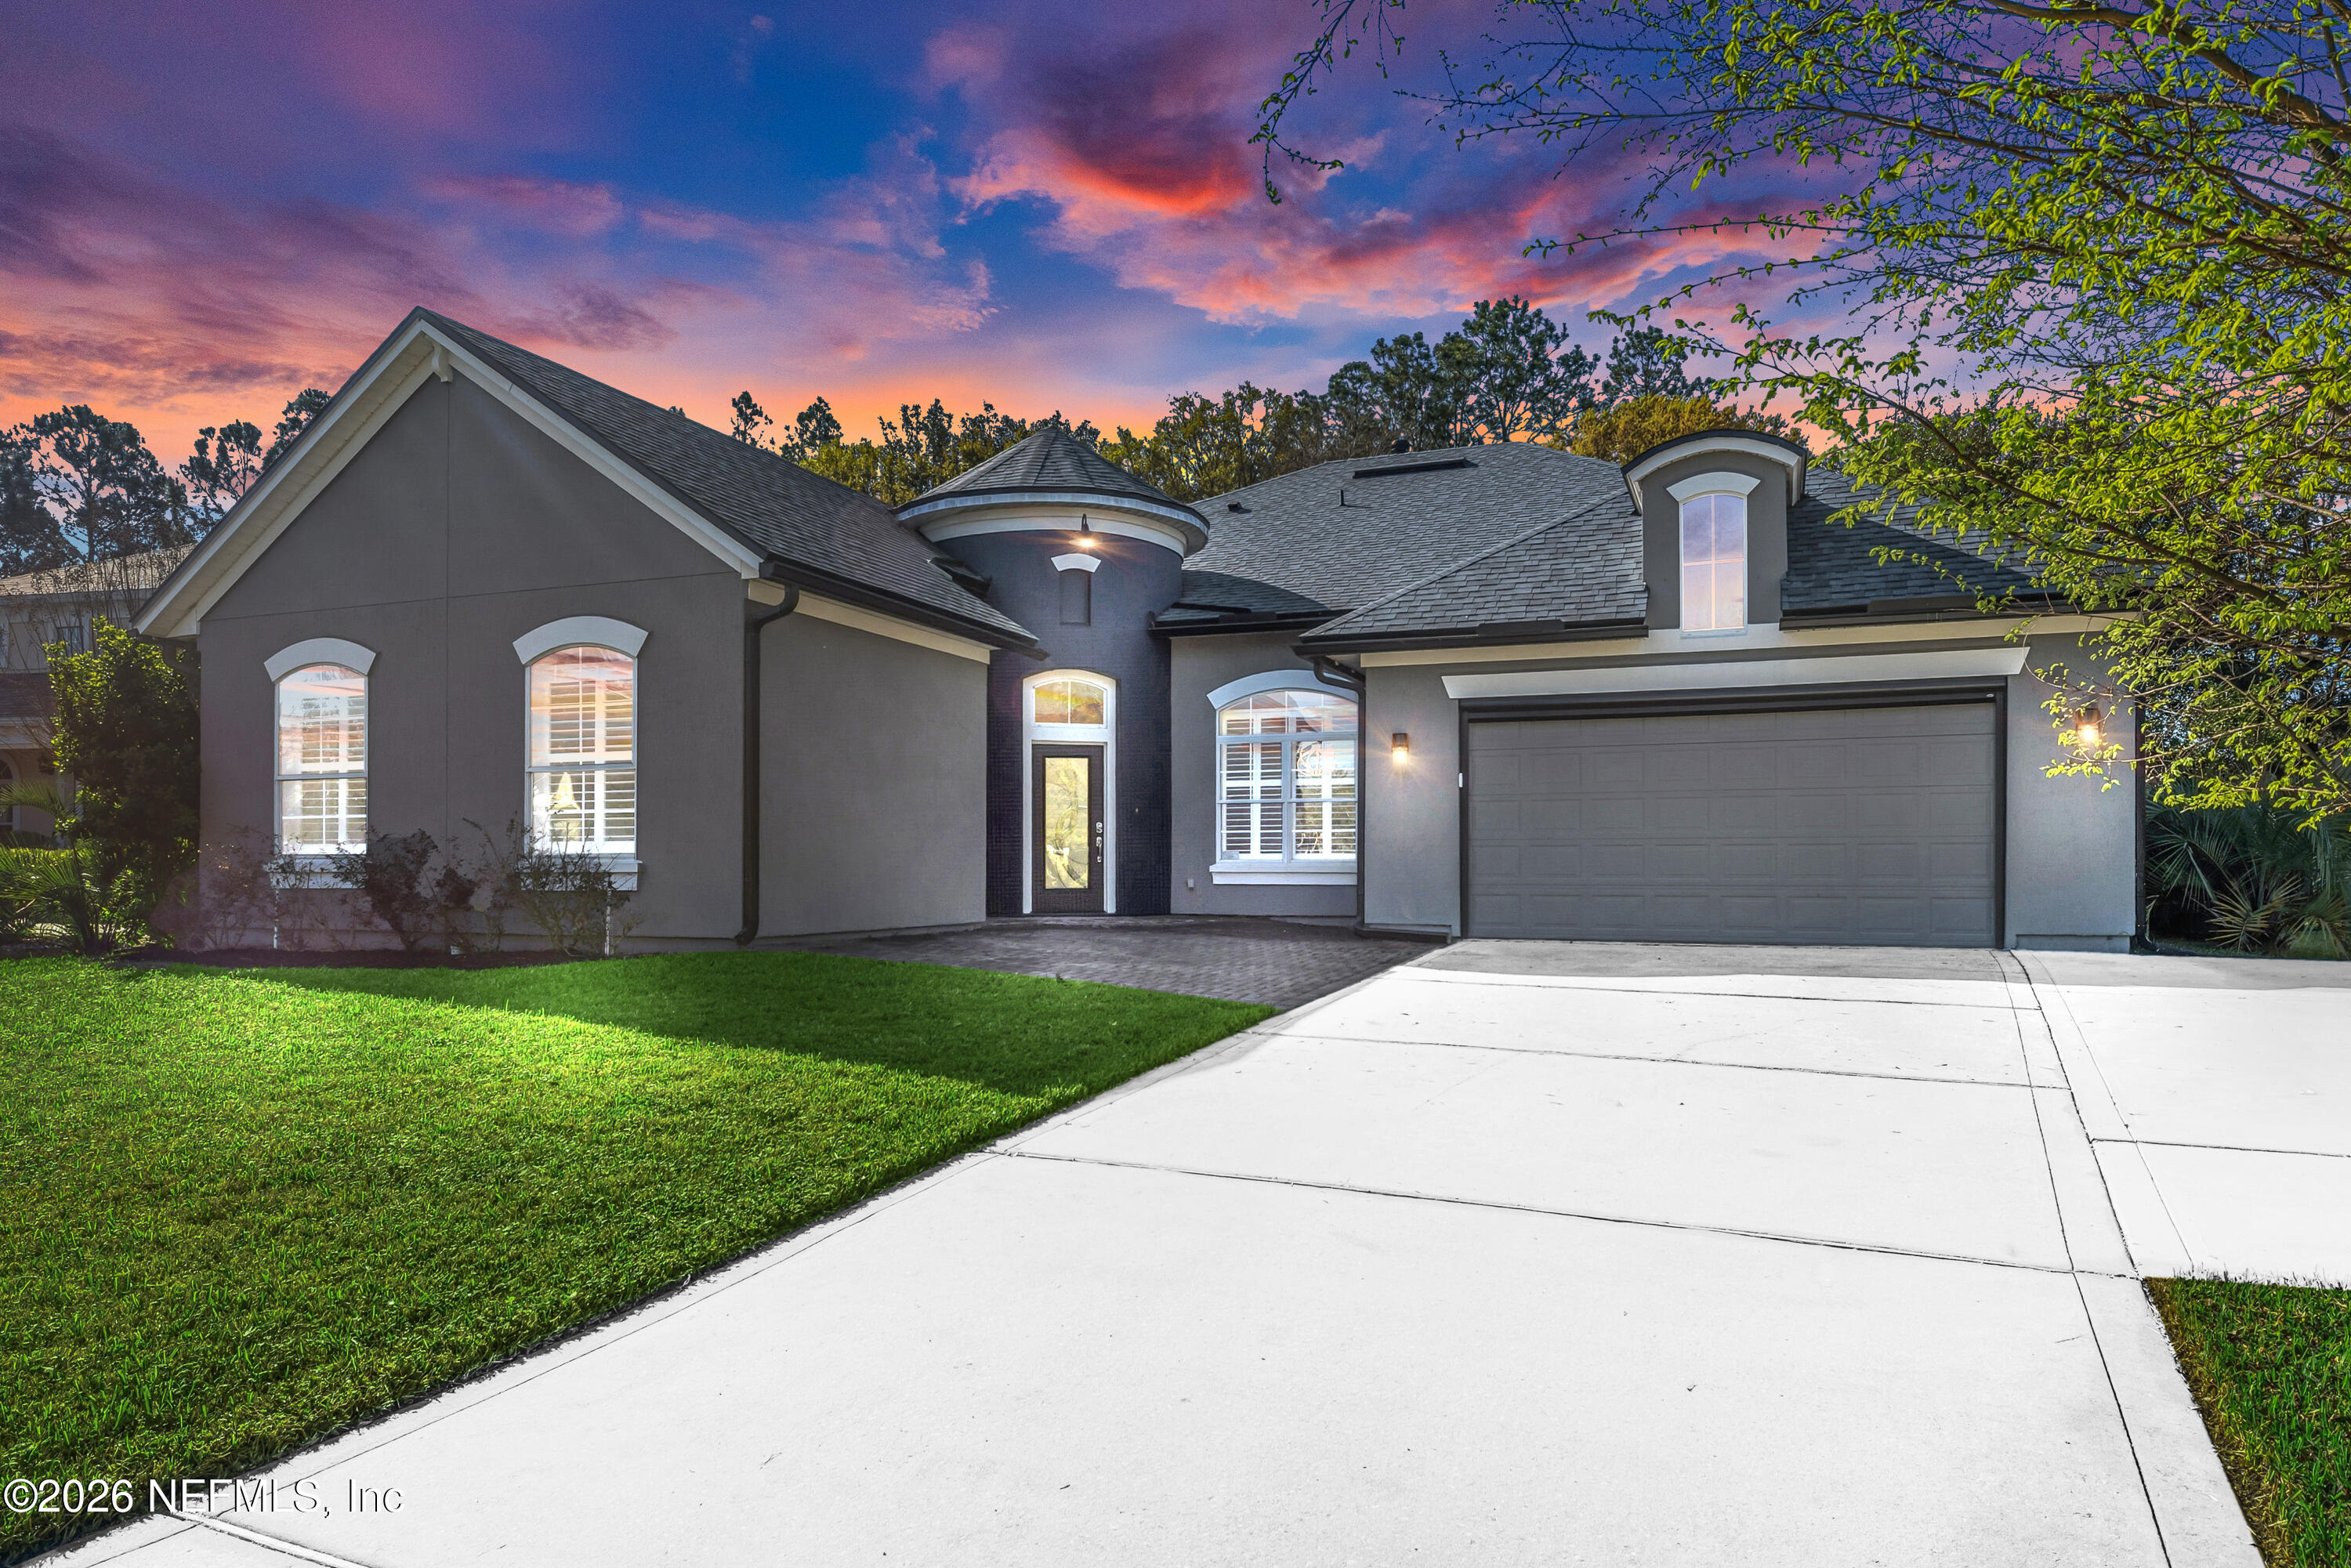
This stunning home has been completely remodeled. New roof was installed in 2022 as well as painting the entire exterior. This home overlooks hole 12 on the award-winning Eagle Landing golf course. The massive covered back patio comes complete with automated mosquito screens and awnings. The park like backyard also features a pergola and pavilion for added entertaining space. Inside the entire house has been painted, new flooring, new lighting, full kitchen and bathrooms remodeled, custom closets, floor to ceiling quartz fireplace, renovated scullery for added storage and kitchen prep space. New Culligan water softener 2023 and Bosch AC unit replaced in 2020. What m...akes this house special? The European exterior paired with high ceilings and archways inside complementing a well designed open floor plan, complete with Inlaw suite for multigenerational living. All set against a reimagined modern environment with luxurious designer finishes in every room.

Sold By: SEVERIDT REALTY, LLC., MELISSA OSPINA
No upcoming open house dates. Check back later.
Bedrooms
- Total Bedrooms: 4
Bathrooms
- Full bathrooms: 3
- Half bathrooms: 1
Appliances
- Dishwasher
- Double Oven
- Induction Cooktop
- Microwave
- Refrigerator
- Water Softener Owned
Architectural Style
- Contemporary
- Multi Generational
- Ranch
Association
- Association Fee: $50
- Association Fee Frequency: Annually
Association Amenities
- Pool
- Basketball Court
- Children's Pool
- Clubhouse
- Fitness Center
- Golf Course
- Pickleball
- Playground
- Tennis Court(s)
Community Features
- Sidewalks
- Suburban
- Street Lights
- Restaurant
Construction Materials
- Stucco
Cooling
- Central Air
Fencing
- Back Yard
Fireplace Features
- Electric
Flooring
- Tile
- Vinyl
Heating
- Central
Interior Features
- Breakfast Bar
- Breakfast Nook
- Built-in Features
- Butler Pantry
- Ceiling Fan(s)
- Eat-in Kitchen
- Entrance Foyer
- Guest Suite
- His and Hers Closets
- In-Law Floorplan
- Kitchen Island
- Open Floorplan
- Pantry
- Primary Bathroom -Tub with Separate Shower
- Primary Downstairs
- Split Bedrooms
- Vaulted Ceiling(s)
- Walk-In Closet(s)
Laundry Features
- Electric Dryer Hookup
- In Unit
- Washer Hookup
Lot Features
- On Golf Course
Other Structures
- Gazebo
Parking Features
- Attached
- Garage
Patio and Porch Features
- Awning(s)
- Covered
- Screened
Property Condition
- Updated/Remodeled
Road Frontage Type
- City Street
Roof
- Shingle
Security Features
- Smoke Detector(s)
Sewer
- Public Sewer
Utilities
- Cable Connected
- Electricity Connected
- Sewer Connected
- Water Connected
View
- Golf Course
WaterSource
- Public

THE LEGENDS OF REAL ESTATE
RENEE HANSON
Sold By:
SEVERIDT REALTY, LLC.
MELISSA OSPINA
Data Source: REAL MLS
MLS#: 2134811
Data Source Copyright: © 2026 REAL MLS All rights reserved.
This property was listed on 3/13/2026 and last updated as of 6/9/2026 7:47:28 PM. OSI IDX updated the data from REAL MLS on 11/6/2026 at 9:24 AM. This information is for your personal, non-commercial use and may not be used for any purpose other than to identify prospective properties you may be interested in purchasing. Display of MLS data is usually deemed reliable but is NOT guaranteed accurate by the MLS. Buyers are responsible for verifying the accuracy of all information and should investigate the data themselves or retain appropriate professionals. Information from sources other than the Listing Agent may have been included in the MLS data. Unless otherwise specified in writing, Broker/Agent has not and will not verify any information obtained from other sources. The Broker/Agent providing the information contained herein may or may not have been the Listing and/or Selling Agent.
Your Search Results
FEATURED HOME LISTINGS
© 2026 The Legends of Real Estate
DMCA Notice | Terms & Services | Privacy Policy | Accessibility Statement
EQUAL HOUSING OPPORTUNITY



The Legends of Real Estate
1236 3rd Street So, Jacksonville Beach, FL 32250
Mobile: (904) 537-6149
clablond@gmail.com
