3
bedrooms
3.5
baths
2,740
sq ft
$237
price per sf
Single Family
property type
Off Market
time on site
2002
yr. built
1,742 sq ft
lot size
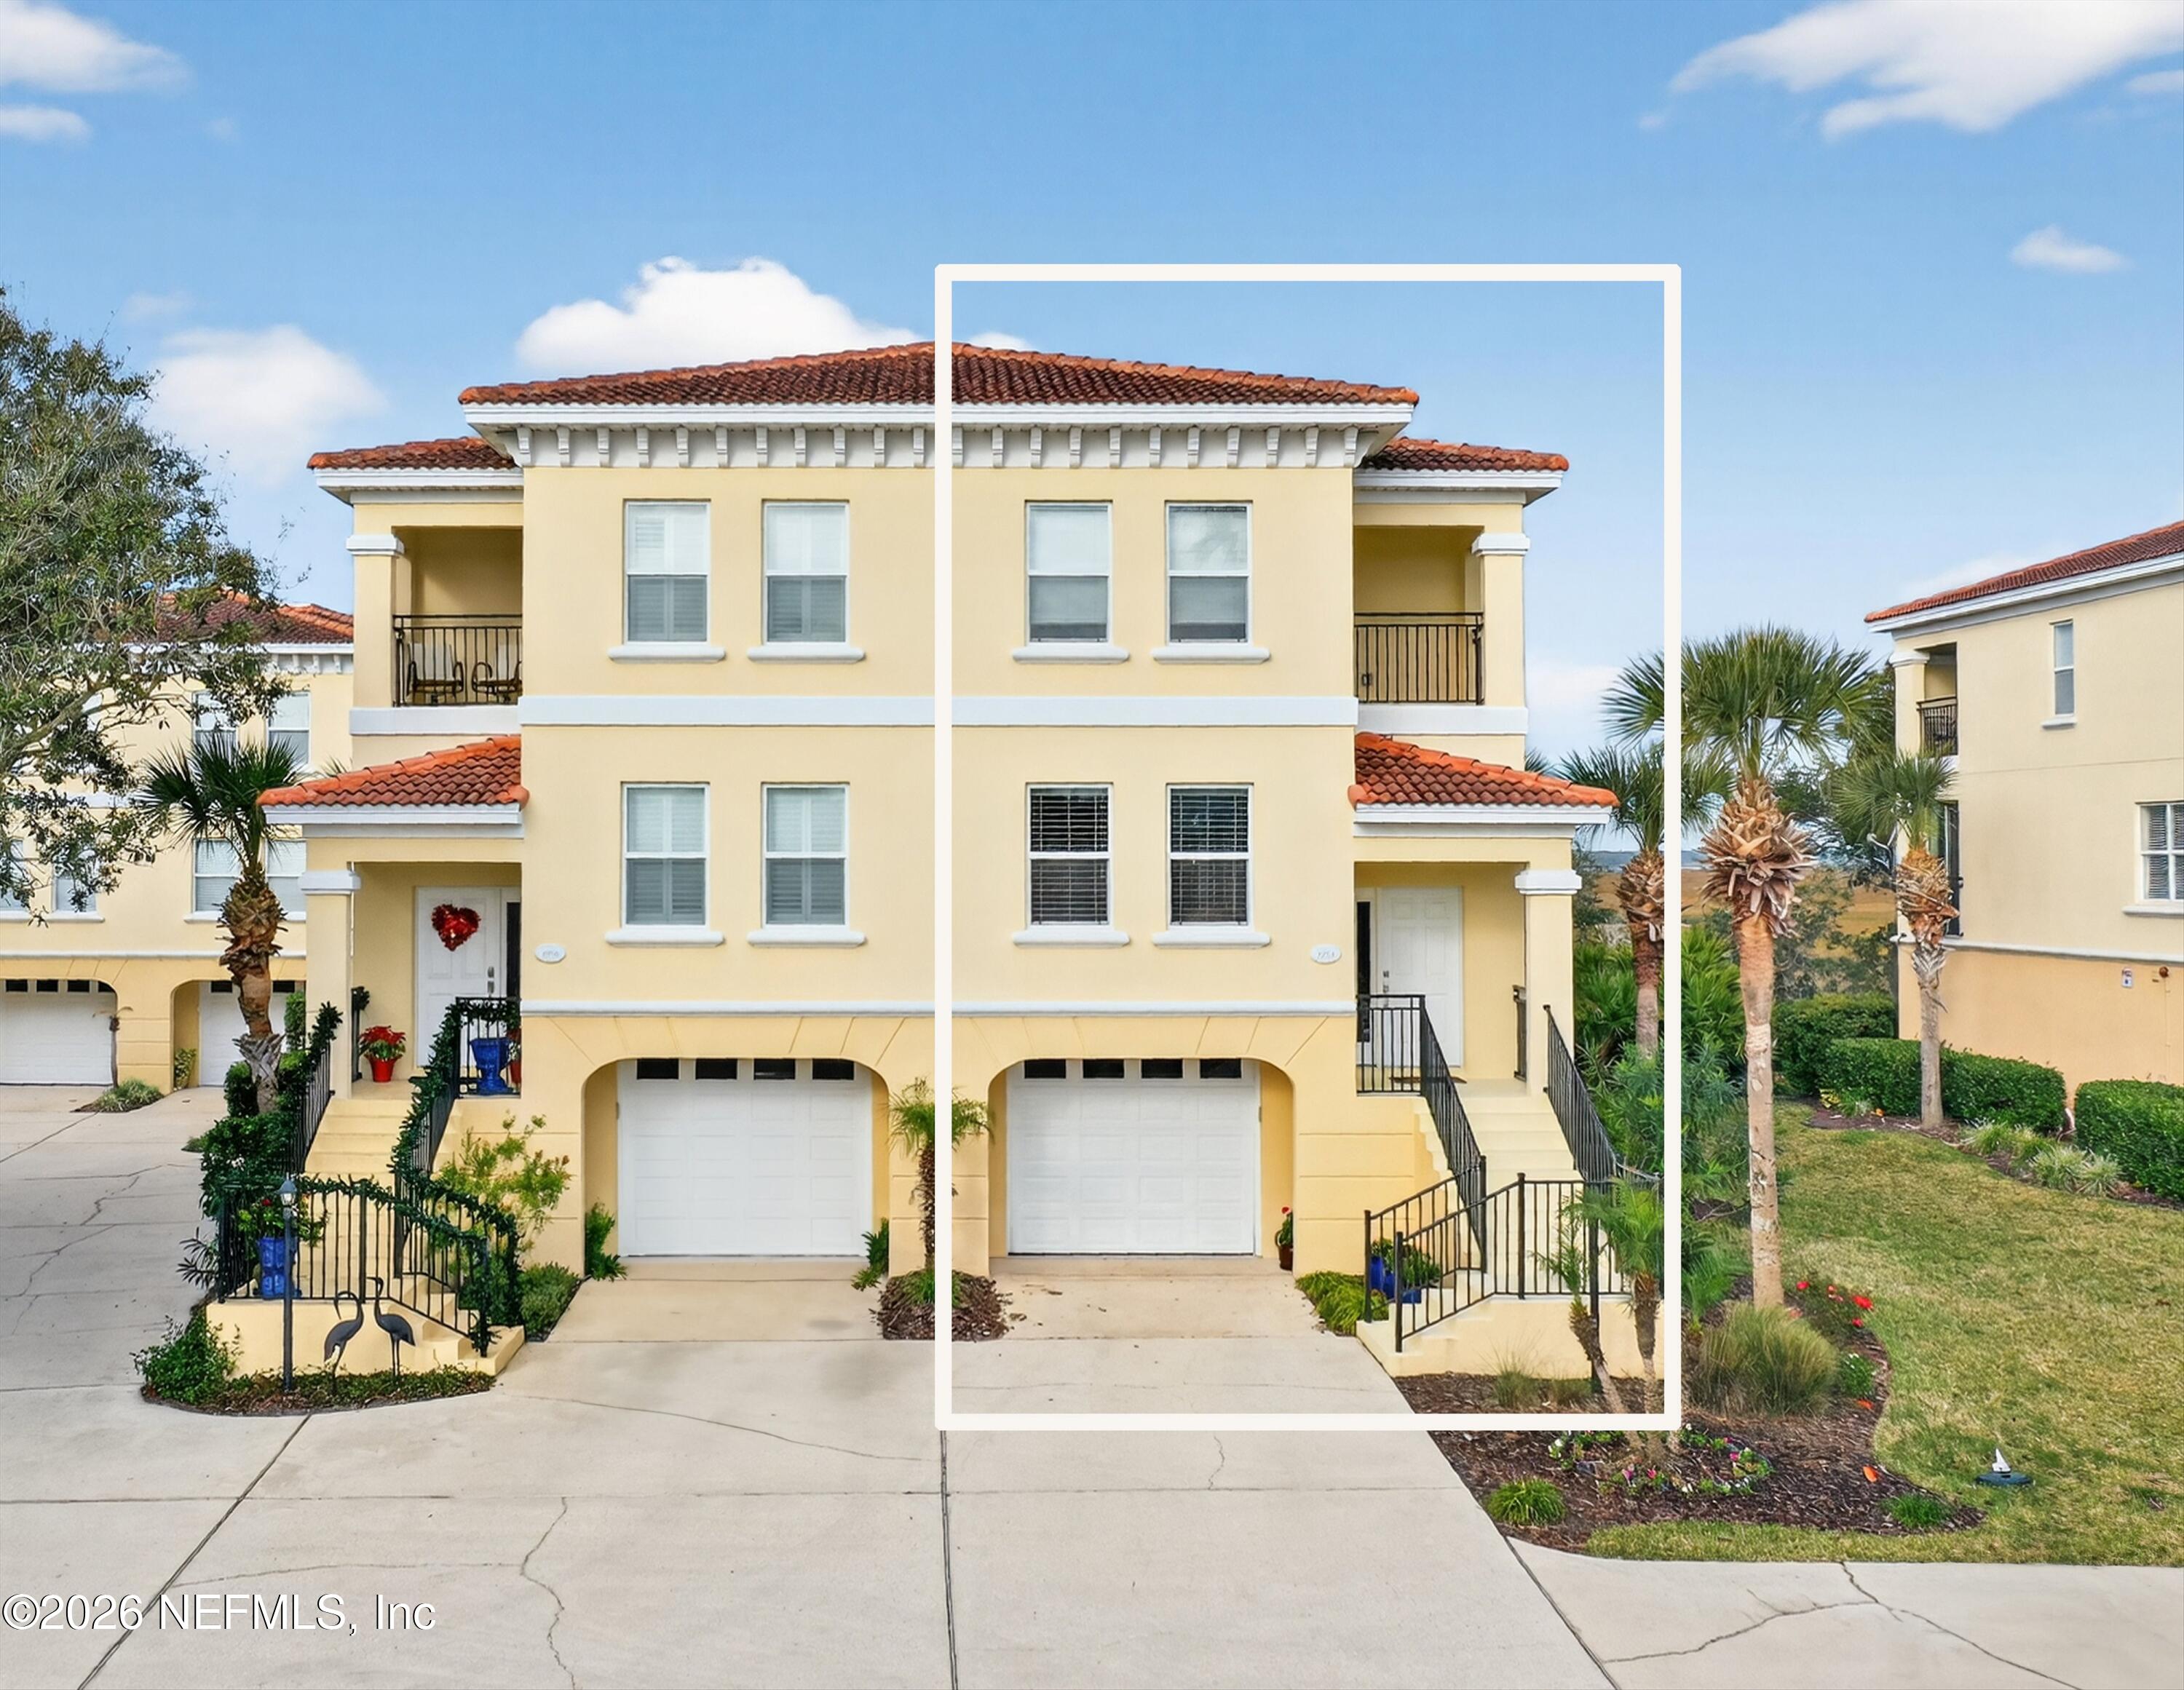
PRICED TO SELL - Must see this luxury lock and go townhome! Kitchen RENOVATED with high end appliances. All NEW wood floors on 2nd & 3rd levels. Breathtaking views from all 3 floors with balconies and patio. Enjoy the peaceful Florida lifestyle in this coastal 3BR/Flex/4BA townhouse with morning sunrise and evening sunsets looking over the Intracoastal waterway with water and marsh views. An ELEVATOR makes easy living on any level. Main living space on second level. First floor guest room with ensuite bathroom. The Flex/Media room on second floor with built in cabinets can be converted to a 4th bedroom. There are W/D hookups located on first & third floor. Walk to oce...an for morning sunrise. Deeded access to the beach thru coded gate or Public beach access on 3rd street. Perfect location for those craving coastal living lifestyle with scenic nature outside from all three levels.

Sold By: NON MLS (realMLS), NON MLS (realMLS)
No upcoming open house dates. Check back later.
Bedrooms
- Total Bedrooms: 3
Bathrooms
- Full bathrooms: 3
- Half bathrooms: 1
Appliances
- Convection Oven
- Dishwasher
- Disposal
- Electric Oven
- Electric Water Heater
- ENERGY STAR Qualified Dishwasher
- ENERGY STAR Qualified Refrigerator
- ENERGY STAR Qualified Water Heater
- Gas Cooktop
- Plumbed For Ice Maker
- Refrigerator
- Water Softener Owned
Association
- Association Fee: $275
- Association Fee Frequency: Monthly
- Association Name: MarshView @ Ponte Vedra Shores West
- Association Phone: 904-461-5556
Association Amenities
- Maintenance Grounds
- Management - Off Site
Association Fee Includes
- Maintenance Grounds
- Pest Control
- Other
Cooling
- Central Air
- Multi Units
- Split System
- Zoned
Exterior Features
- Balcony
Flooring
- Tile
- Wood
Heating
- Central
Interior Features
- Built-in Features
- Ceiling Fan(s)
- Elevator
- Entrance Foyer
- Guest Suite
- Pantry
- Primary Bathroom -Tub with Separate Shower
- Walk-In Closet(s)
Laundry Features
- Electric Dryer Hookup
- Washer Hookup
Levels
- Three Or More
Lot Features
- Cul-De-Sac
Parking Features
- Additional Parking
- Assigned
- Garage
- Garage Door Opener
- Guest
- Off Street
- Shared Driveway
Patio and Porch Features
- Covered
- Front Porch
- Patio
- Porch
- Rear Porch
- Screened
Road Frontage Type
- City Street
Road Surface Type
- Asphalt
Roof
- Tile
Security Features
- Fire Alarm
- Smoke Detector(s)
Sewer
- Public Sewer
Utilities
- Cable Available
- Cable Connected
- Electricity Available
- Electricity Connected
- Natural Gas Not Available
- Sewer Available
- Sewer Connected
- Water Available
- Water Connected
- Propane
View
- Intracoastal
- Protected Preserve
- Water
WaterSource
- Public

THE LEGENDS OF REAL ESTATE
DENISE BENCH
Sold By:
NON MLS (realMLS)
NON MLS (realMLS)
Data Source: REAL MLS
MLS#: 2124245
Data Source Copyright: © 2026 REAL MLS All rights reserved.
This property was listed on 1/30/2026 and last updated as of 4/1/2026 12:30:44 AM. OSI IDX updated the data from REAL MLS on 11/6/2026 at 10:32 AM. This information is for your personal, non-commercial use and may not be used for any purpose other than to identify prospective properties you may be interested in purchasing. Display of MLS data is usually deemed reliable but is NOT guaranteed accurate by the MLS. Buyers are responsible for verifying the accuracy of all information and should investigate the data themselves or retain appropriate professionals. Information from sources other than the Listing Agent may have been included in the MLS data. Unless otherwise specified in writing, Broker/Agent has not and will not verify any information obtained from other sources. The Broker/Agent providing the information contained herein may or may not have been the Listing and/or Selling Agent.
Your Search Results
FEATURED HOME LISTINGS
© 2026 The Legends of Real Estate
DMCA Notice | Terms & Services | Privacy Policy | Accessibility Statement
EQUAL HOUSING OPPORTUNITY



The Legends of Real Estate
1236 3rd Street So, Jacksonville Beach, FL 32250
Mobile: (904) 537-6149
clablond@gmail.com
