4
bedrooms
3.5
baths
2,903
sq ft
$256
price per sf
Single Family
property type
Off Market
time on site
1998
yr. built
0.38 acre
lot size
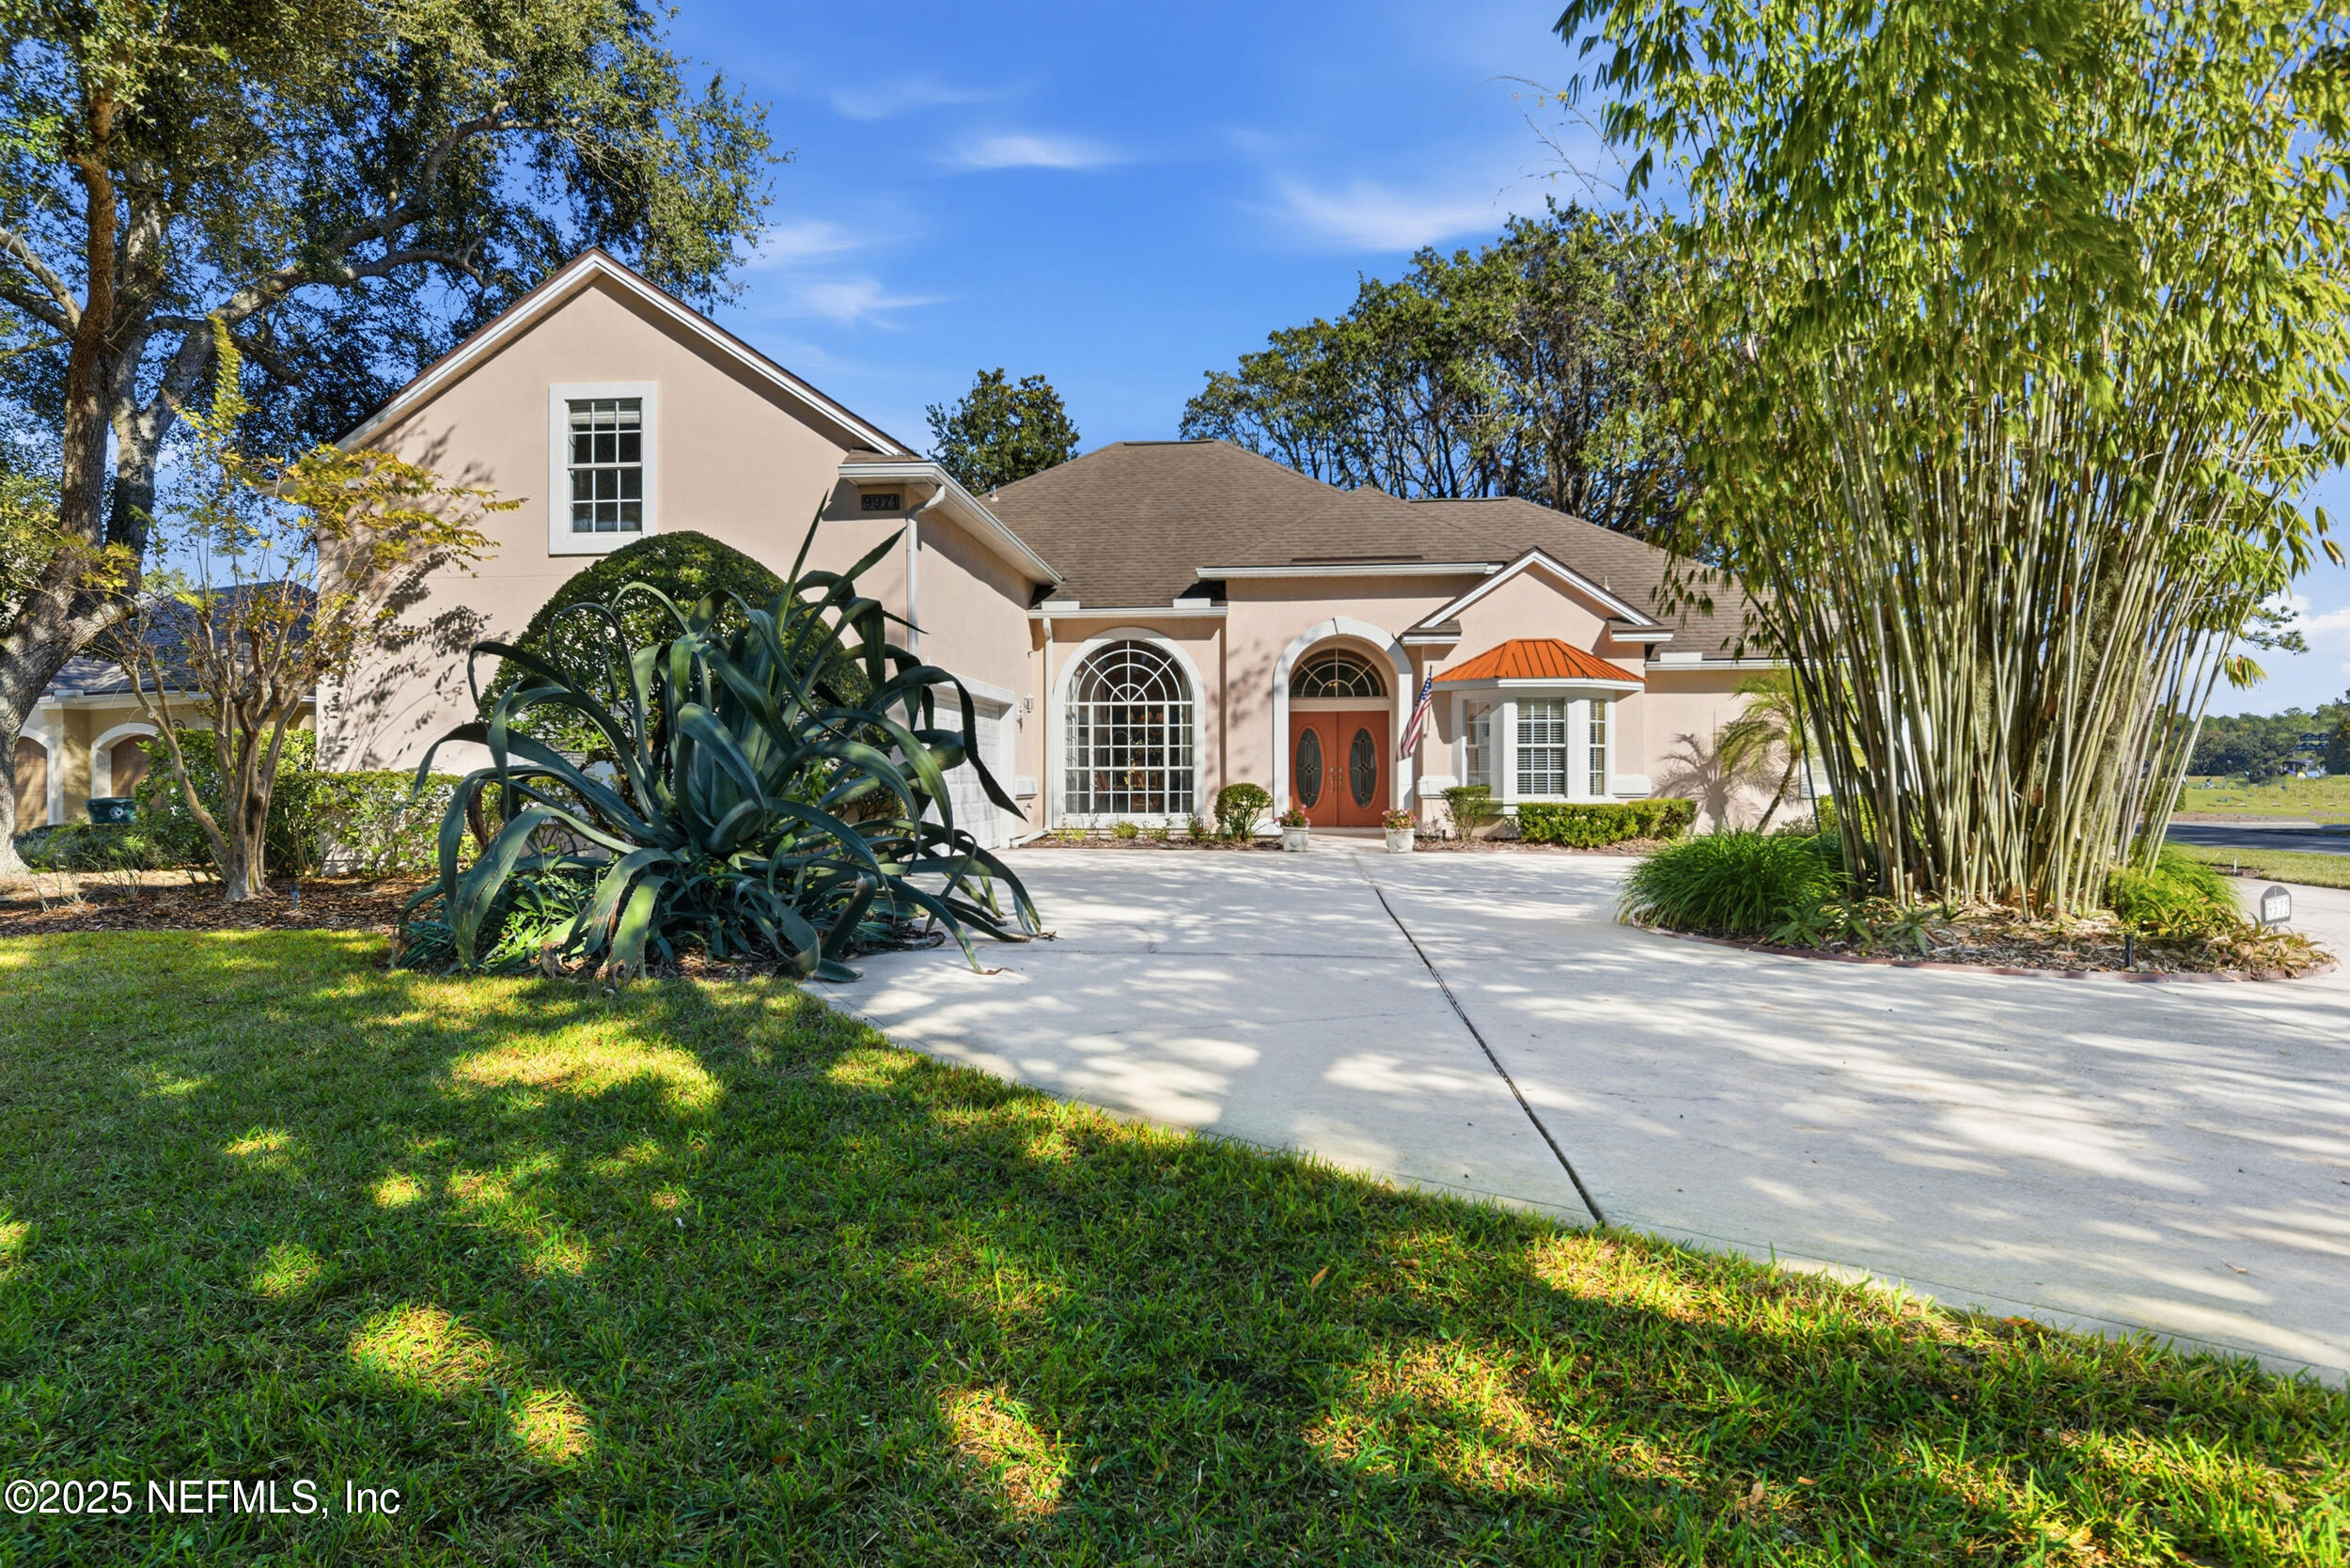
OPEN HOUSE FRESHLY PAINTED! Don't you want to live in Deercreek? Don't you want $5000 BONUS TOWARD INITIATION FOR MEMBERSHIP AT THE CLUB? Come see this home and realize this one is the one. 12' ceilings, some vaulted, walking distance to the amenities.Come enjoy this move-in-ready 2 story home lovingly cared for with one owner. That means you are able to enjoy all the mature landscaping they've planted, the enormous and stunning screened pool area, and custom upgrades. This highly coveted Deercreek Country Club offers all you could ask for: golf, tennis, fitness, walking, water views and more. And it's walking distance away! This meticulously maintained home ha...s recently been painted, has a NEW water heater and roof and hvac are less than 10 years old. There is a formal dining room and a breakfast room with additional breakfast bar seating. The family room is open to the breakfast room, kitchen and living room with multiple access doors to the amazing pool/patio/summer kitche If you live in the home prior to the end of the year, you can have a huge savings with HOMESTEAD TAX INCENTIVES. If you are going to close near the end of the year, contact Kendall Mills with Deercreek membership for a $5000 BONUS COVERING INITIATION FEES! If you close in 2026, the initiation fees increase to $7500 but you will STILL RECEIVE A $5000 BONUS TO OFFSET THAT PRICE AS A SAVINGS. Boasting 3 entertaining areas under the screen, you can imagine enjoying the fire pit, the summer kitchen gas grill and refrigerator at the high top bar, sitting at either of two sitting groupings or perhaps you're in the heated pool/fountain with two seating areas. Mature landscaping ensures privacy. The cool deck ensures comfort. The access points with French doors and exterior doors allows for easy entertaining. A separate office near the owner's suite allows for work to be done in style. The detail with crown molding, library molding, trey ceilings, electric shades, blackout shades, and more lend customized elegance and convenience to the owners. Bosch, Kitchenaid and custom cabinetry in the kitchen make meal time prep a breeze. The bonus room upstairs (bedroom perhaps) has it's own attention to luxury. Wet bar, full bath, enormous closet and expansive wine cooler are all yours to enjoy. This cul-d-sac home, located just down from the amenities and Clubhouse, offers you privacy, comfort, and spacious living. PRICED BELOW NEIGHBORHOOD COMPS. THIS IS NOT A FIRE SALE. NO LOWBALL OFFERS PLEASE. SELLERS JUST WANT A QUICK SALE AT A FAIR VALUE.

Sold By: SCHELLENBERG REAL ESTATE INC, HANNAH HELOW
No upcoming open house dates. Check back later.
Bedrooms
- Total Bedrooms: 4
Bathrooms
- Full bathrooms: 3
- Half bathrooms: 1
Appliances
- Dishwasher
- Disposal
- Electric Cooktop
- Electric Oven
- Electric Water Heater
- Microwave
- Plumbed For Ice Maker
- Water Softener Owned
- Wine Cooler
Architectural Style
- Traditional
Association
- Association Fee: $462
- Association Fee Frequency: Quarterly
- Association Name: Deercreek Owners Association
- Association Phone: 888-772-6669
Association Amenities
- Pool
- Basketball Court
- Clubhouse
- Fitness Center
- Gated
- Golf Course
- Maintenance Grounds
- Management - Full Time
- Management - Off Site
- Park
- Pickleball
- Playground
- Tennis Court(s)
Association Fee Includes
- Maintenance Grounds
- Security
Construction Materials
- Stucco
Cooling
- Central Air
- Electric
Exterior Features
- Outdoor Kitchen
Fireplace Features
- Gas
Flooring
- Laminate
- Tile
- Wood
Heating
- Central
- Electric
Interior Features
- Breakfast Bar
- Ceiling Fan(s)
- Eat-in Kitchen
- His and Hers Closets
- Jack and Jill Bath
- Pantry
- Primary Bathroom -Tub with Separate Shower
- Primary Downstairs
- Split Bedrooms
- Walk-In Closet(s)
- Wet Bar
Laundry Features
- Electric Dryer Hookup
Levels
- Two
Parking Features
- Attached
- Circular Driveway
- Garage
- Garage Door Opener
Patio and Porch Features
- Patio
- Screened
Pool Features
- In Ground
- Electric Heat
- Heated
- Screen Enclosure
Property Condition
- Updated/Remodeled
Road Frontage Type
- Private Road
Road Surface Type
- Asphalt
Roof
- Shingle
Sewer
- Public Sewer
Utilities
- Cable Available
- Cable Connected
- Electricity Available
- Electricity Connected
- Sewer Available
- Sewer Connected
- Water Available
- Water Connected
- Propane
WaterSource
- Public
- Well

THE LEGENDS OF REAL ESTATE
KAREN ZAMBETTI
Sold By:
SCHELLENBERG REAL ESTATE INC
HANNAH HELOW
Data Source: REAL MLS
MLS#: 2117291
Data Source Copyright: © 2026 REAL MLS All rights reserved.
This property was listed on 11/20/2025 and last updated as of 3/28/2026 12:30:33 PM. OSI IDX updated the data from REAL MLS on 11/6/2026 at 5:02 PM. This information is for your personal, non-commercial use and may not be used for any purpose other than to identify prospective properties you may be interested in purchasing. Display of MLS data is usually deemed reliable but is NOT guaranteed accurate by the MLS. Buyers are responsible for verifying the accuracy of all information and should investigate the data themselves or retain appropriate professionals. Information from sources other than the Listing Agent may have been included in the MLS data. Unless otherwise specified in writing, Broker/Agent has not and will not verify any information obtained from other sources. The Broker/Agent providing the information contained herein may or may not have been the Listing and/or Selling Agent.
Your Search Results
FEATURED HOME LISTINGS
© 2026 The Legends of Real Estate
DMCA Notice | Terms & Services | Privacy Policy | Accessibility Statement
EQUAL HOUSING OPPORTUNITY



The Legends of Real Estate
1236 3rd Street So, Jacksonville Beach, FL 32250
Mobile: (904) 537-6149
clablond@gmail.com
