6750 Epping Forest Way N, 112
Jacksonville, FL 32217
Sold
sold at $2,500,000
3
bedrooms
4
baths
4,557
sq ft
$603
price per sf
Condo/Townhouse
property type
Off Market
time on site
1987
yr. built
436 sq ft
lot size
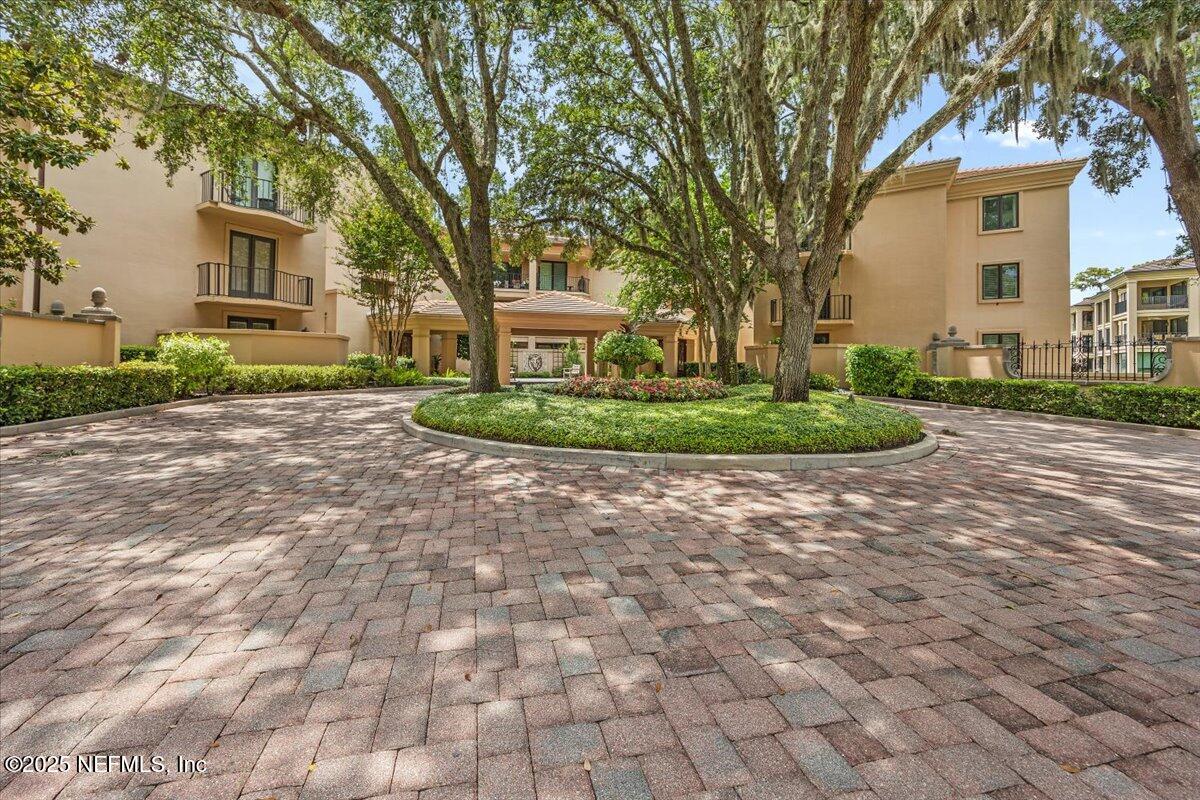
As near to perfection as you can get!! Completely renovated one of a kind custom floorplan using only the finest materials and craftsmanship! Three bedroom, four full bath end unit condominium in the Knightsbridge Riverfront Villas in Epping Forest. Living space of 4,557 square feet with four parking spaces and two storage rooms in the lower level garage. Beautiful 100% White Oak Select wide plank natural wood floors in most rooms, new Marvin windows & doors, magnificent details in moldings, trim and doors with breathtaking views of the St Johns River, gardens and Marina of the Epping Forest Yacht and Country Club! His and hers baths, oversized custom closets in... the owners suite. Generous storage will accommodate downsizing without leaving your treasures behind! New owners may apply for membership in the Yacht Club to enjoy fine dining, boating, swimming, tennis and fitness center. 24 hour security at manned entrance to the Community. The spectacular sunsets are an added bonus!!

Co-listed By: LINDA MCMORROW
Sold By: THE LEGENDS OF REAL ESTATE, MISSIE SARRA LEPRELL
No upcoming open house dates. Check back later.
Bedrooms
- Total Bedrooms: 3
Bathrooms
- Full bathrooms: 4
Accessibility Features
- Accessible Central Living Area
- Accessible Common Area
- Accessible Elevator Installed
- Accessible Full Bath
- Accessible Kitchen
Appliances
- Dishwasher
- Double Oven
- Electric Cooktop
- Electric Oven
- Microwave
- Refrigerator
- Wine Cooler
Architectural Style
- Traditional
- Villa
Association
- Association Fee2: $4,898
- Association Fee2 Frequency: Annually
- Association Name: Knightsbridge Riverfront Villas Owners Association
Association Fee Includes
- Insurance
- Maintenance Grounds
- Pest Control
- Security
- Sewer
- Trash
- Water
Community Features
- Sidewalks
- Gated
Construction Materials
- Block
- Concrete
- Stucco
Cooling
- Central Air
- Electric
- Multi Units
Exterior Features
- Balcony
Flooring
- Carpet
- Marble
- Wood
Heating
- Central
- Electric
- Heat Pump
- Hot Water
Interior Features
- Breakfast Nook
- Ceiling Fan(s)
- Eat-in Kitchen
- Elevator
- Entrance Foyer
- His and Hers Closets
- Kitchen Island
- Pantry
- Primary Bathroom - Shower No Tub
- Walk-In Closet(s)
- Wine Cellar
Laundry Features
- Electric Dryer Hookup
- In Unit
- Sink
- Washer Hookup
Levels
- One
Lot Features
- Dead End Street
Parking Features
- Assigned
- Circular Driveway
- Garage
- Garage Door Opener
- Gated
- Guest
- On Street
Patio and Porch Features
- Screened
Property Condition
- Updated/Remodeled
Road Frontage Type
- Private Road
Road Surface Type
- Asphalt
Roof
- Tile
Security Features
- 24 Hour Security
- Closed Circuit Camera(s)
- Entry Phone/Intercom
- Gated with Guard
- Secured Lobby
- Security System Owned
Sewer
- Public Sewer
Utilities
- Cable Available
- Electricity Connected
- Sewer Connected
- Water Connected
View
- Pond
- River
- Trees/Woods
Waterfront Features
- River Front
WaterSource
- Public

THE LEGENDS OF REAL ESTATE
SELBY KAISER
LINDA MCMORROW
Sold By:
THE LEGENDS OF REAL ESTATE
MISSIE SARRA LEPRELL
Data Source: REAL MLS
MLS#: 2102531
Data Source Copyright: © 2026 REAL MLS All rights reserved.
This property was listed on 8/6/2025 and last updated as of 8/24/2026 7:43:34 PM. OSI IDX updated the data from REAL MLS on 11/7/2026 at 2:58 AM. This information is for your personal, non-commercial use and may not be used for any purpose other than to identify prospective properties you may be interested in purchasing. Display of MLS data is usually deemed reliable but is NOT guaranteed accurate by the MLS. Buyers are responsible for verifying the accuracy of all information and should investigate the data themselves or retain appropriate professionals. Information from sources other than the Listing Agent may have been included in the MLS data. Unless otherwise specified in writing, Broker/Agent has not and will not verify any information obtained from other sources. The Broker/Agent providing the information contained herein may or may not have been the Listing and/or Selling Agent.
Your Search Results
FEATURED HOME LISTINGS
© 2026 The Legends of Real Estate
DMCA Notice | Terms & Services | Privacy Policy | Accessibility Statement
EQUAL HOUSING OPPORTUNITY



The Legends of Real Estate
1236 3rd Street So, Jacksonville Beach, FL 32250
Mobile: (904) 537-6149
clablond@gmail.com
