420 Sparrow Branch Circle
Jacksonville, FL 32259
Sold
sold at $465,000
4
bedrooms
2
baths
2,135
sq ft
$218
price per sf
Single Family
property type
Off Market
time on site
2004
yr. built
--
lot size
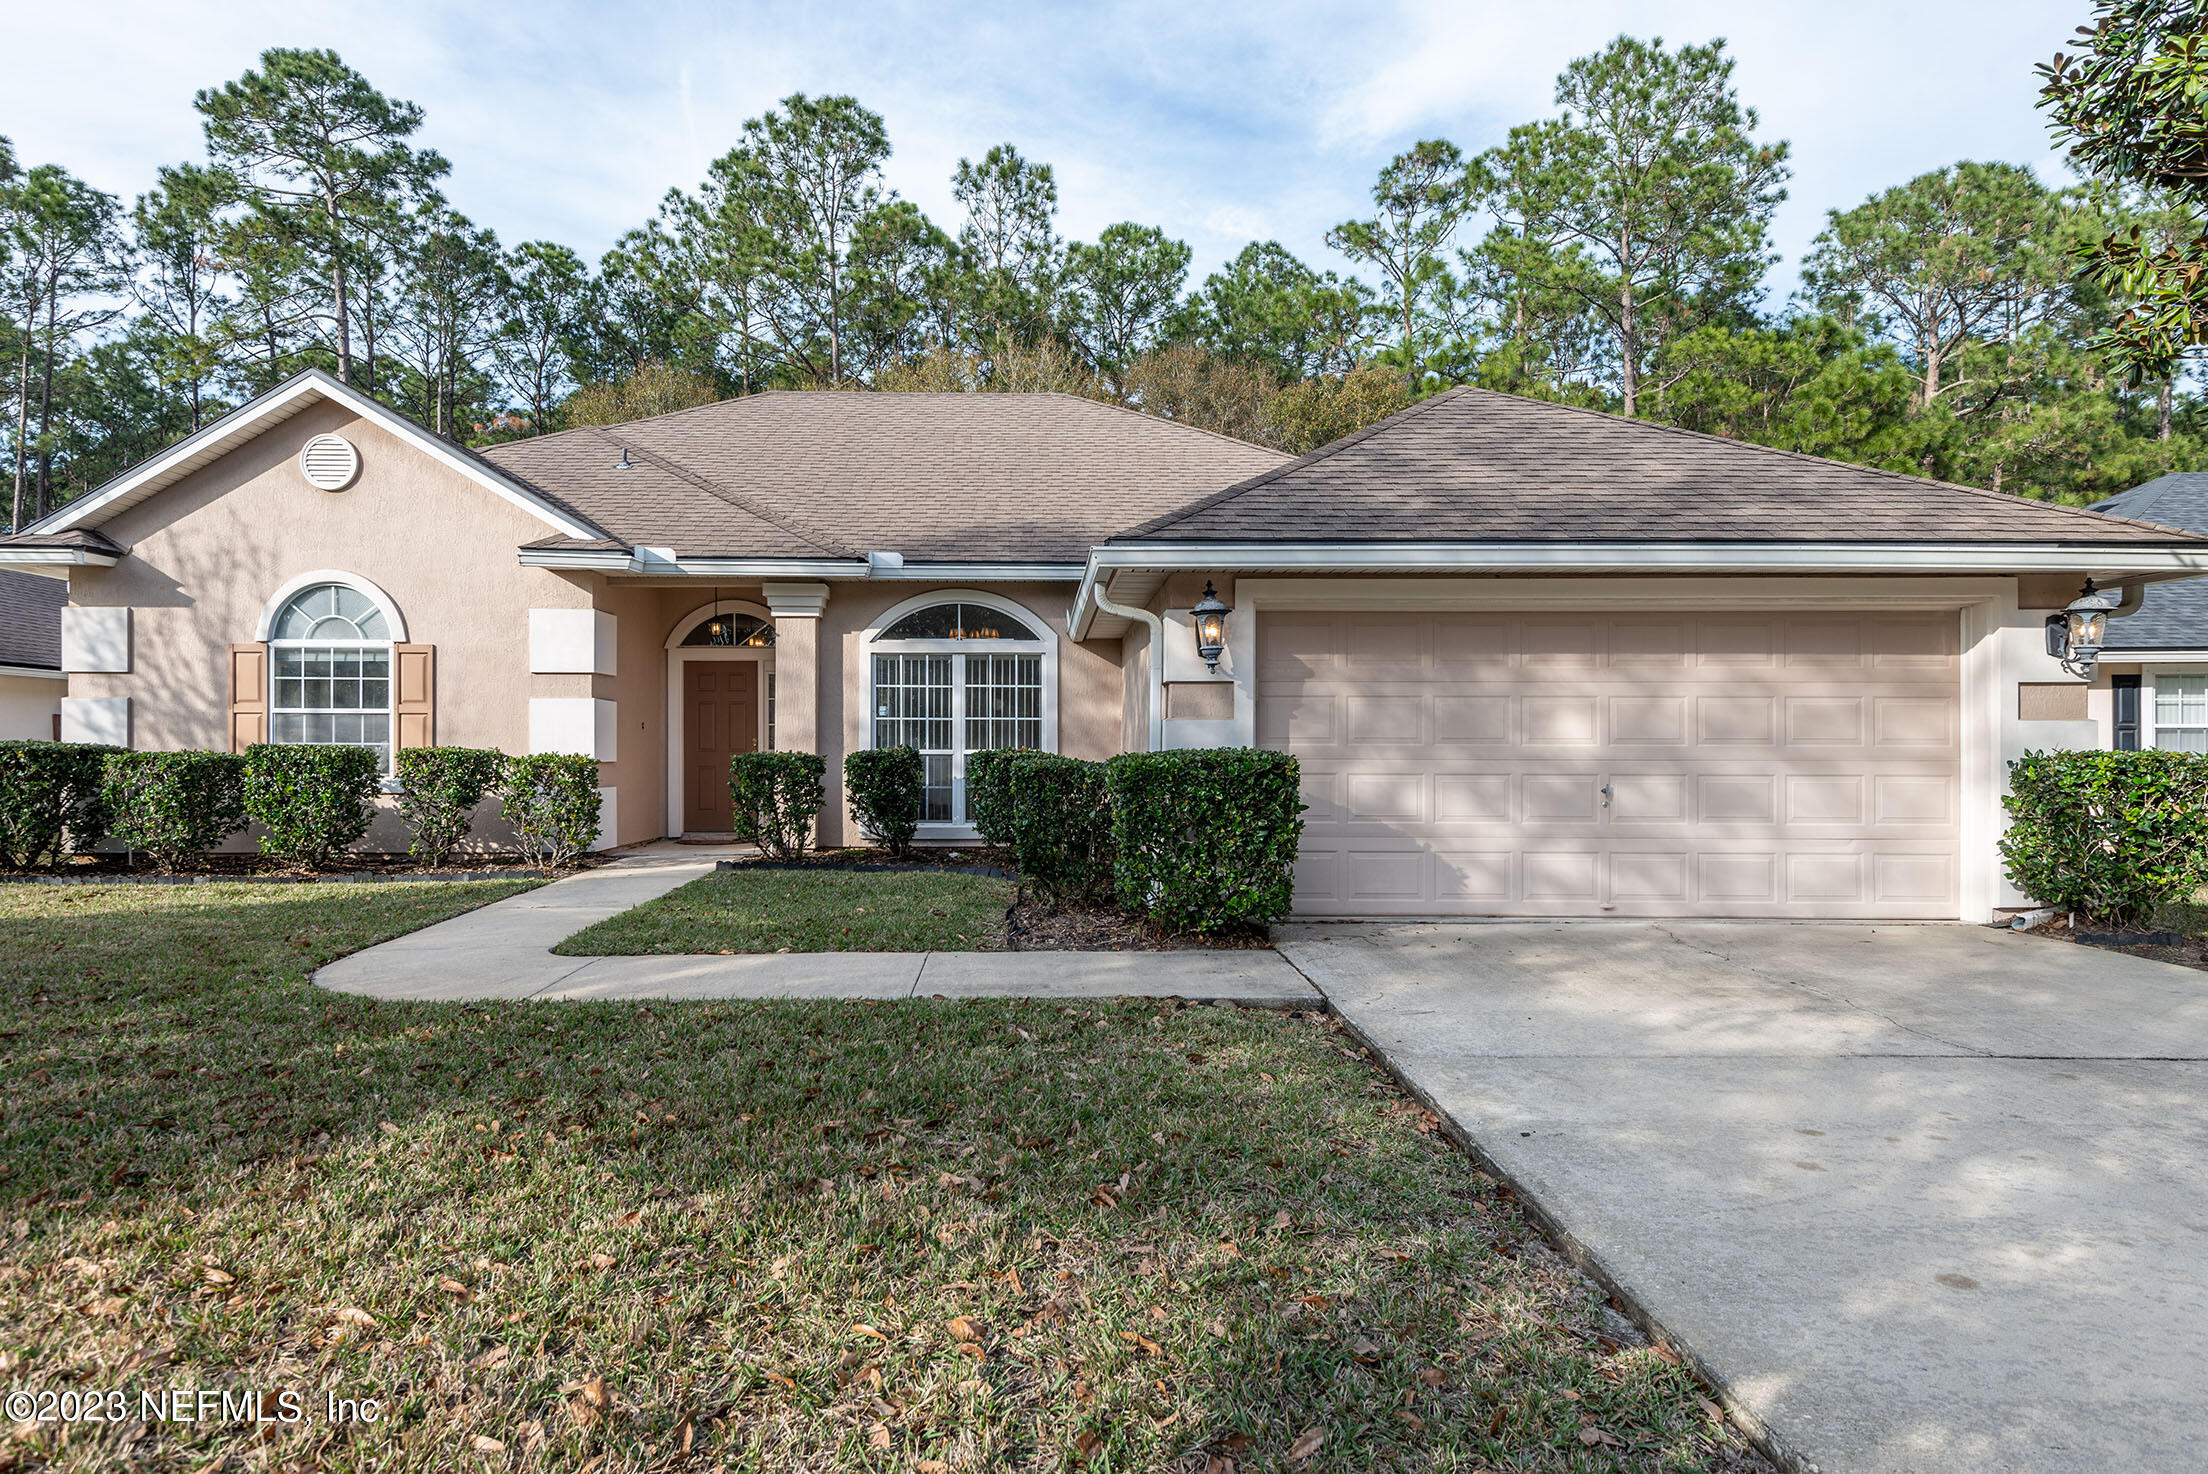
MULTIPLE OFFERS RECEIVED --- Welcome to the St. Johns County school system and the established community of Julington Creek Plantation. This home is move in ready! Separate living room and dining room, huge kitchen with refrigerator, pantry and extra storage. Family room has a wood burning fireplace and overlooks the fenced backyard and preserve area. Master bedroom also overlooks the preserve area and boasts a recently replaced shower and garden tub, separate sinks and two walk-in closets. Three additional good sized bedrooms with a shared bath. Relax in your heated Swim Spa in the privacy of your screened lanai. Make your showing appointment today.

Sold By: THE LEGENDS OF REAL ESTATE, JILL CRAM
No upcoming open house dates. Check back later.
Bedrooms
- Total Bedrooms: 4
Bathrooms
- Full bathrooms: 2
Appliances
- Dishwasher
- Electric Range
- Electric Water Heater
- Ice Maker
- Microwave
- Water Softener Owned
Architectural Style
- Traditional
Association
- Association Fee: $420
- Association Fee Frequency: Annually
- Association Name: Julington Creek Plan
Association Amenities
- Pool
- Basketball Court
- Children's Pool
- Clubhouse
- Golf Course
- Playground
- Tennis Court(s)
Construction Materials
- Frame
- Stucco
Cooling
- Central Air
Fencing
- Back Yard
Flooring
- Carpet
- Tile
Heating
- Central
Interior Features
- Breakfast Bar
- Entrance Foyer
- Pantry
- Primary Bathroom -Tub with Separate Shower
- Primary Downstairs
- Split Bedrooms
- Walk-In Closet(s)
Patio and Porch Features
- Front Porch
- Patio
Road Surface Type
- Asphalt
Roof
- Shingle
Security Features
- Smoke Detector(s)
Sewer
- Public Sewer
Spa Features
- Private
WaterSource
- Public

COLDWELL BANKER VANGUARD REALTY
SCOTT BRESNAHAN
Sold By:
THE LEGENDS OF REAL ESTATE
JILL CRAM
Data Source: REAL MLS
MLS#: 1209664
Data Source Copyright: © 2026 REAL MLS All rights reserved.
This property was listed on 1/25/2023 and last updated as of 1/19/2026 5:24:11 AM. OSI IDX updated the data from REAL MLS on 11/7/2026 at 9:47 AM. This information is for your personal, non-commercial use and may not be used for any purpose other than to identify prospective properties you may be interested in purchasing. Display of MLS data is usually deemed reliable but is NOT guaranteed accurate by the MLS. Buyers are responsible for verifying the accuracy of all information and should investigate the data themselves or retain appropriate professionals. Information from sources other than the Listing Agent may have been included in the MLS data. Unless otherwise specified in writing, Broker/Agent has not and will not verify any information obtained from other sources. The Broker/Agent providing the information contained herein may or may not have been the Listing and/or Selling Agent.
Your Search Results
FEATURED HOME LISTINGS
© 2026 The Legends of Real Estate
DMCA Notice | Terms & Services | Privacy Policy | Accessibility Statement
EQUAL HOUSING OPPORTUNITY



The Legends of Real Estate
1236 3rd Street So, Jacksonville Beach, FL 32250
Mobile: (904) 537-6149
clablond@gmail.com
