5458 Hidden Gardens Drive
Jacksonville, FL 32258
Sold
sold at $375,000
4
bedrooms
3
baths
2,112
sq ft
$178
price per sf
Single Family
property type
Off Market
time on site
2003
yr. built
--
lot size
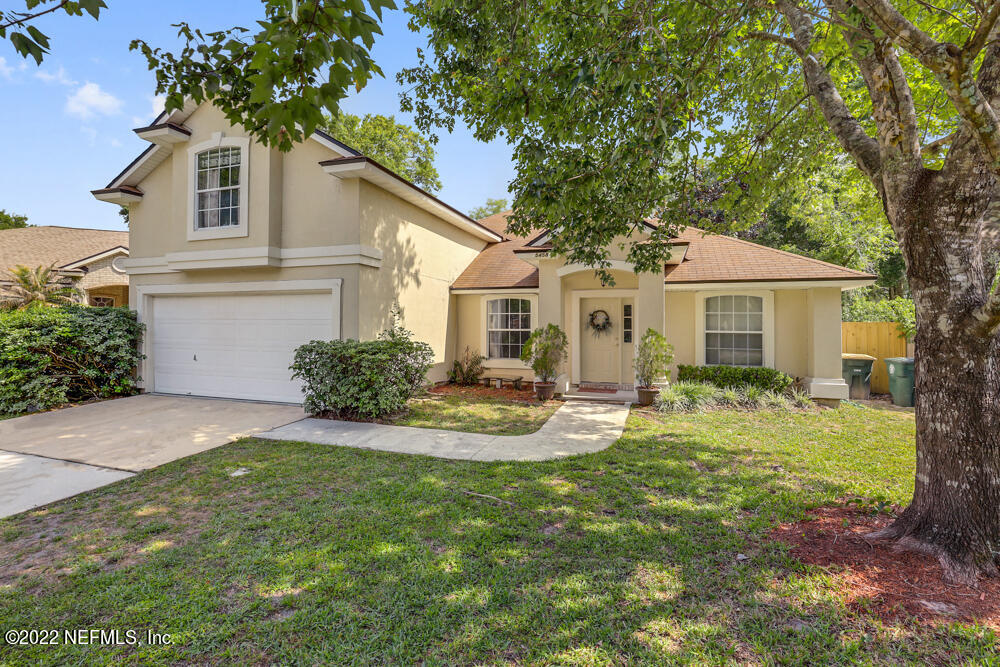
Multiple offers. Best and Highest by 5/11 4pm. Great floor plan on the CUL-DE-SAC with 4 bedrooms, 3 baths in the established Gardens of Julington Creek. Formal dining and an office and spacious family room with vaulted ceilings. Kitchen opens to the family room and features a breakfast bar making entertaining guests a breeze. Kitchen featuring a pantry and an eat-in kitchen area. Home has lots of windows to let in natural sunlight and welcoming ambience. Primary suite on first floor hosting trey ceilings, walk-in closet, and an en-suite bathroom with a double sink vanity, separate shower and relaxing bathtub. Two more bedrooms and a guest bath on first floor also. ...Upstairs features a bonus room with a full bath & closet. Get creative selecting your flooring and appliances. Sold AS IS Minutes to I-95 and restaurants. Baptist hospital is at convenient distance. Home is being sold AS IS. Select your prefer flooring and appliances and make this home yours. Home is tenant occupied and the lease ends in May. All information pertaining to the property is deemed reliable, but not guaranteed. Information to be verified by the Buyer.

Sold By: THE LEGENDS OF REAL ESTATE, EVELYN MARTIN
No upcoming open house dates. Check back later.
Bedrooms
- Total Bedrooms: 4
Bathrooms
- Full bathrooms: 3
Appliances
- Dishwasher
- Disposal
- Electric Range
- Electric Water Heater
- Ice Maker
- Microwave
- Refrigerator
Association
- Association Fee: $258
- Association Fee Frequency: Annually
- Association Name: Garden of Julington
- Association Phone: 904-641-1171
Construction Materials
- Frame
- Stucco
Cooling
- Central Air
Fencing
- Back Yard
Flooring
- Laminate
Heating
- Central
Interior Features
- Breakfast Bar
- Eat-in Kitchen
- Entrance Foyer
- In-Law Floorplan
- Pantry
- Primary Bathroom -Tub with Separate Shower
- Split Bedrooms
- Vaulted Ceiling(s)
- Walk-In Closet(s)
Laundry Features
- Electric Dryer Hookup
- Washer Hookup
Lot Features
- Cul-De-Sac
Parking Features
- Attached
- Garage
Patio and Porch Features
- Patio
Pool Features
- None
Sewer
- Public Sewer
WaterSource
- Public

FUTURE HOME REALTY INC
MARTHA GARDNER
Sold By:
THE LEGENDS OF REAL ESTATE
EVELYN MARTIN
Data Source: REAL MLS
MLS#: 1166338
Data Source Copyright: © 2026 REAL MLS All rights reserved.
This property was listed on 4/29/2022 and last updated as of 6/30/2026 2:57:59 PM. OSI IDX updated the data from REAL MLS on 11/6/2026 at 10:40 AM. This information is for your personal, non-commercial use and may not be used for any purpose other than to identify prospective properties you may be interested in purchasing. Display of MLS data is usually deemed reliable but is NOT guaranteed accurate by the MLS. Buyers are responsible for verifying the accuracy of all information and should investigate the data themselves or retain appropriate professionals. Information from sources other than the Listing Agent may have been included in the MLS data. Unless otherwise specified in writing, Broker/Agent has not and will not verify any information obtained from other sources. The Broker/Agent providing the information contained herein may or may not have been the Listing and/or Selling Agent.
Your Search Results
FEATURED HOME LISTINGS
© 2026 The Legends of Real Estate
DMCA Notice | Terms & Services | Privacy Policy | Accessibility Statement
EQUAL HOUSING OPPORTUNITY



The Legends of Real Estate
1236 3rd Street So, Jacksonville Beach, FL 32250
Mobile: (904) 537-6149
clablond@gmail.com
