3
bedrooms
2
baths
2,011
sq ft
$348
price per sf
Single Family
property type
Off Market
time on site
2018
yr. built
--
lot size
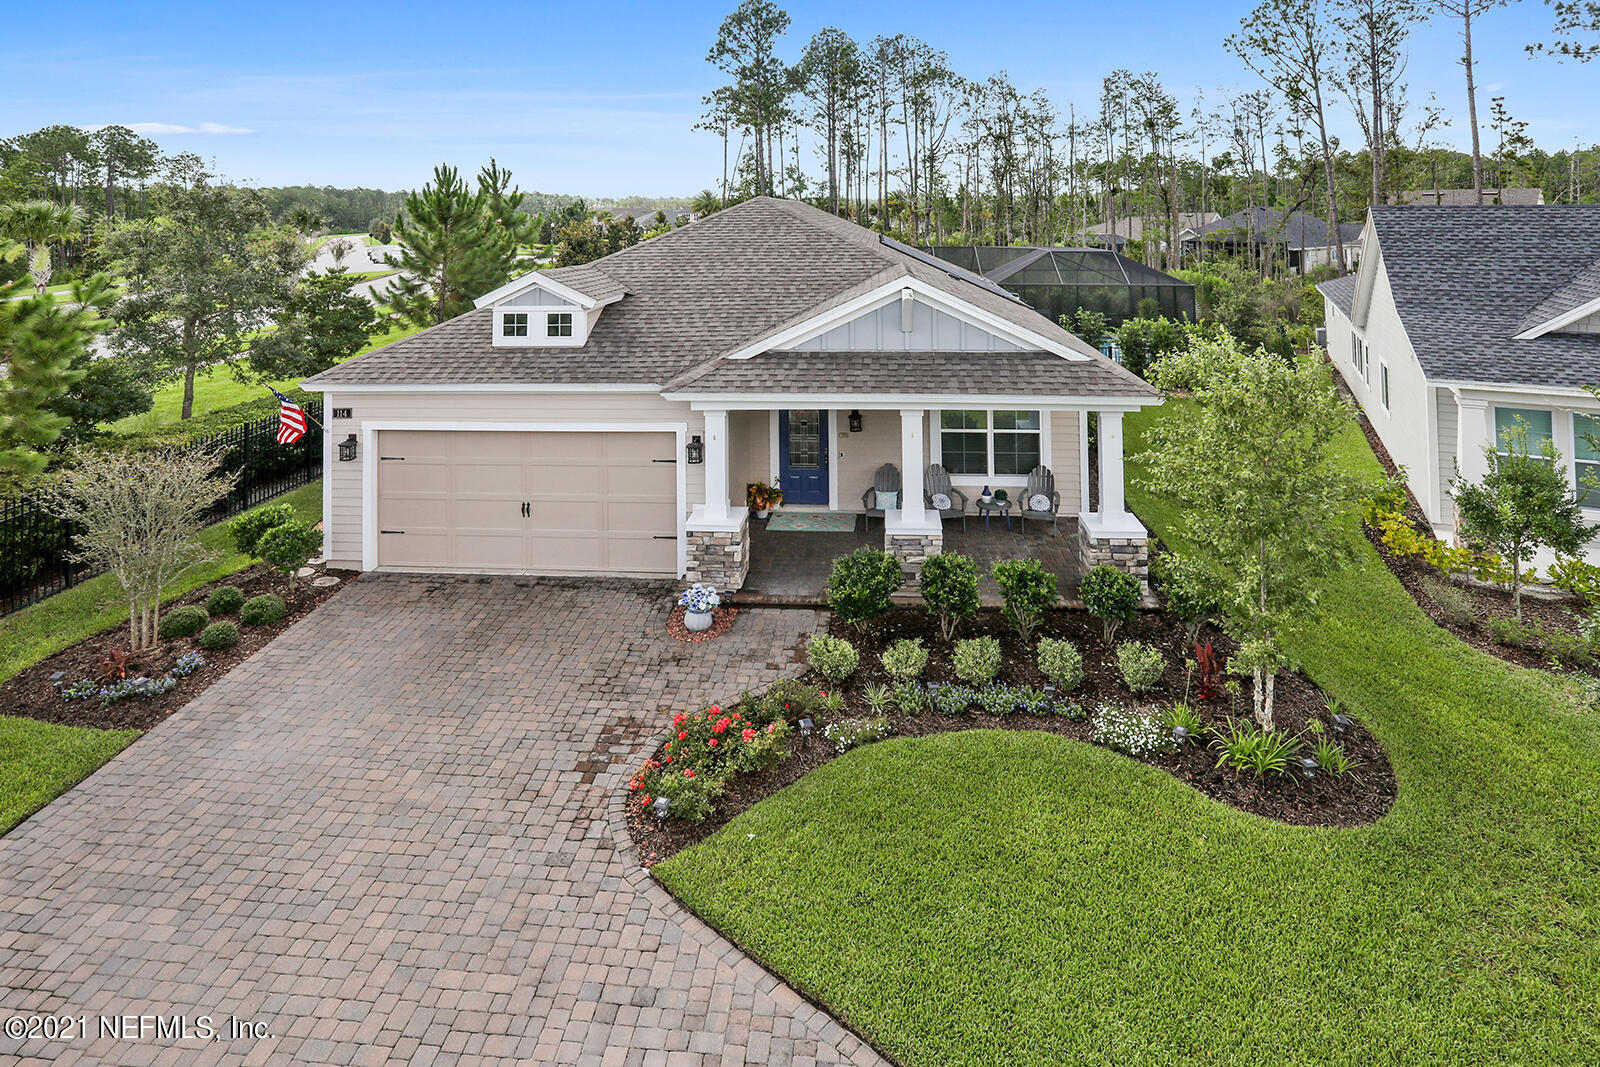
Located in Timberland Ridge, the highly desirable ''Gem of Nocatee'', tucked away and surrounded by beautiful ponds and preserve, this neighborhood has its own private dog park, kids' playground, large green space and walking/biking paths to enjoy the views. Come quickly and see this 3-year young 3BR/2Ba POOL Home w/ additional office/flex room because it won't last long! It has a fully pavered driveway and porch large enough to sit and enjoy the evening sunsets. Upon entering the home, you will find an open floor plan with tile throughout the main areas, custom arches, tray ceilings with wood plank accents and stunning barn doors leading to the front office. The upgr...aded deluxe kitchen has a large island, 36'' upgraded gas cooktop and ample size pantry. A custom, more private entry to the generous sized MB has separate his/her Master closets with pocket doors to maximize space. Wood plank accents in the tray ceiling and custom Barn Doors to the Master Bath with large bench in the master shower. Plenty of space in the custom Linen closet for all your essentials. The Family Room has custom built in cabinets with shiplap wall, custom wood mantle and an electric fireplace accented by marble tile. Then the 3 tier 12-foot slider fully opens into your backyard oasis. A fully screened Lanai enclosing the Solar Heated Pool with waterfall feature and sun deck, outdoor kitchen with seating area perfect for entertaining and a stone gas fireplace for those chilly evenings. All this plus a private outdoor shower, fully fenced 100' wide lot with plenty of space for Fido to run and play. So much to offer plus an oversized Tandem Garage big enough for your car, Golf Cart and tools with Epoxy floor and pull-down stairs to attic for extra storage. Voted the Best Place to live in Florida, Nocatee truly exemplifies the ultimate place to live. Multiple water parks to enjoy, a community calendar filled with entertainment and activities and the Town Center with multiple stores, restaurants and services which is easily accessible by golf cart!! Get your offer in... This one won't Last!!

Sold By: CROSSVIEW REALTY
No upcoming open house dates. Check back later.
Bedrooms
- Total Bedrooms: 3
Bathrooms
- Full bathrooms: 2
Appliances
- Dishwasher
- Disposal
- Gas Cooktop
- Ice Maker
- Microwave
- Refrigerator
- Tankless Water Heater
Architectural Style
- Traditional
Association
- Association Fee: $600
- Association Fee Frequency: Annually
- Association Name: BCM Services
- Association Phone: 904-242-0666
Association Amenities
- Basketball Court
- Children's Pool
- Clubhouse
- Fitness Center
- Playground
- Tennis Court(s)
Construction Materials
- Fiber Cement
- Frame
Cooling
- Central Air
- Electric
Exterior Features
- Outdoor Shower
Fencing
- Back Yard
Fireplace Features
- Electric
- Gas
Flooring
- Tile
Green Energy Efficient
- Doors
- Windows
Heating
- Central
- Electric
Interior Features
- Breakfast Bar
- Entrance Foyer
- Kitchen Island
- Pantry
- Primary Bathroom - Shower No Tub
- Primary Downstairs
- Walk-In Closet(s)
Lot Features
- Cul-De-Sac
- Irregular Lot
- Sprinklers In Front
- Sprinklers In Rear
- Wooded
Other Structures
- Outdoor Kitchen
Parking Features
- Additional Parking
- Attached
- Garage
Patio and Porch Features
- Awning(s)
- Covered
- Front Porch
- Patio
- Porch
- Screened
Pool Features
- Community
- Private
- In Ground
- Screen Enclosure
- Solar Heat
Road Surface Type
- Asphalt
Roof
- Shingle
Security Features
- Security System Owned
- Smoke Detector(s)
Sewer
- Private Sewer
- Public Sewer
Utilities
- Cable Connected
- Natural Gas Available
- Other
View
- Protected Preserve
WaterSource
- Public

THE LEGENDS OF REAL ESTATE
GINA LOPICCOLO
Sold By:
CROSSVIEW REALTY
Data Source: REAL MLS
MLS#: 1120164
Data Source Copyright: © 2026 REAL MLS All rights reserved.
This property was listed on 7/16/2021 and last updated as of 9/15/2024 1:51:54 PM. OSI IDX updated the data from REAL MLS on 11/6/2026 at 11:27 AM. This information is for your personal, non-commercial use and may not be used for any purpose other than to identify prospective properties you may be interested in purchasing. Display of MLS data is usually deemed reliable but is NOT guaranteed accurate by the MLS. Buyers are responsible for verifying the accuracy of all information and should investigate the data themselves or retain appropriate professionals. Information from sources other than the Listing Agent may have been included in the MLS data. Unless otherwise specified in writing, Broker/Agent has not and will not verify any information obtained from other sources. The Broker/Agent providing the information contained herein may or may not have been the Listing and/or Selling Agent.
Your Search Results
FEATURED HOME LISTINGS
© 2026 The Legends of Real Estate
DMCA Notice | Terms & Services | Privacy Policy | Accessibility Statement
EQUAL HOUSING OPPORTUNITY



The Legends of Real Estate
1236 3rd Street So, Jacksonville Beach, FL 32250
Mobile: (904) 537-6149
clablond@gmail.com
