4
bedrooms
4.5
baths
4,439
sq ft
$225
price per sf
Single Family
property type
Off Market
time on site
1988
yr. built
--
lot size
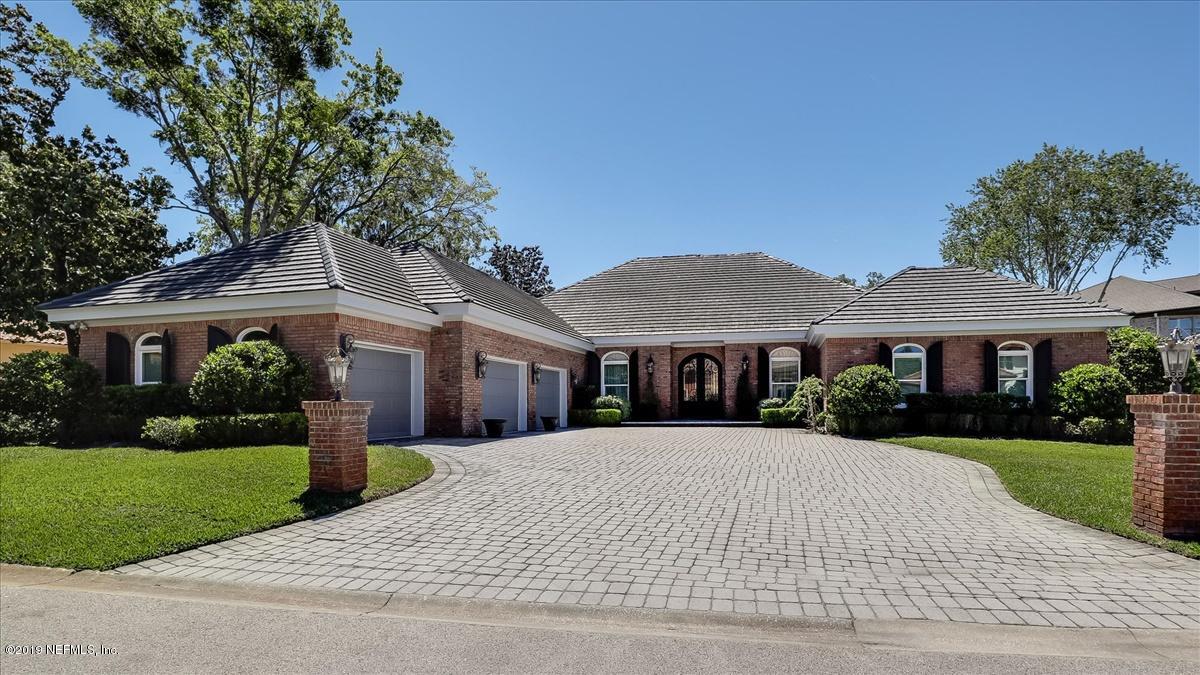
Unique opportunity - exceptional, brick, one story Custom home in Epping Forest. Spacious rooms with exceptional finishes. Each bedroom has a private bath. Master Suite has just been totally updated! Wonderful storage with many walk-in closets. Newly installed windows. This property has been meticulously maintained. Owners in Epping Forest may join the Epping Forest Yacht and Country Club and enjoy, swimming, tennis, boating and dining in the restored DuPont Mansion - ask listing agents for details!

Co-listed By: SELBY KAISER
Sold By: RE/MAX UNLIMITED
No upcoming open house dates. Check back later.
Bedrooms
- Total Bedrooms: 4
Bathrooms
- Full bathrooms: 4
- Half bathrooms: 1
Appliances
- Dishwasher
- Disposal
- Dryer
- Electric Water Heater
- Gas Range
- Ice Maker
- Microwave
- Refrigerator
- Trash Compactor
- Washer
Architectural Style
- Ranch
- Traditional
Association
- Association Fee: $4,252
- Association Fee Frequency: Annually
- Association Name: Epping Forest Master
- Association Phone: 904-730-7071
Cooling
- Central Air
- Electric
Flooring
- Carpet
- Marble
- Wood
Heating
- Central
- Electric
- Heat Pump
Interior Features
- Breakfast Bar
- Breakfast Nook
- Entrance Foyer
- Kitchen Island
- Pantry
- Primary Bathroom -Tub with Separate Shower
- Primary Downstairs
- Skylight(s)
- Split Bedrooms
- Walk-In Closet(s)
- Wet Bar
Laundry Features
- Electric Dryer Hookup
- Washer Hookup
Lot Features
- Historic Area
Parking Features
- Attached
- Garage
Patio and Porch Features
- Front Porch
- Patio
Pool Features
- In Ground
- Gas Heat
- Heated
Road Surface Type
- Asphalt
Roof
- Tile
Security Features
- Security System Owned
Sewer
- Public Sewer
Utilities
- Propane
WaterSource
- Public

THE LEGENDS OF REAL ESTATE
LINDA MCMORROW
SELBY KAISER
Sold By:
RE/MAX UNLIMITED
Data Source: REAL MLS
MLS#: 1030691
Data Source Copyright: © 2026 REAL MLS All rights reserved.
This property was listed on 12/28/2019 and last updated as of 1/28/2025 3:43:28 AM. OSI IDX updated the data from REAL MLS on 11/6/2026 at 3:36 PM. This information is for your personal, non-commercial use and may not be used for any purpose other than to identify prospective properties you may be interested in purchasing. Display of MLS data is usually deemed reliable but is NOT guaranteed accurate by the MLS. Buyers are responsible for verifying the accuracy of all information and should investigate the data themselves or retain appropriate professionals. Information from sources other than the Listing Agent may have been included in the MLS data. Unless otherwise specified in writing, Broker/Agent has not and will not verify any information obtained from other sources. The Broker/Agent providing the information contained herein may or may not have been the Listing and/or Selling Agent.
Your Search Results
FEATURED HOME LISTINGS
© 2026 The Legends of Real Estate
DMCA Notice | Terms & Services | Privacy Policy | Accessibility Statement
EQUAL HOUSING OPPORTUNITY



The Legends of Real Estate
1236 3rd Street So, Jacksonville Beach, FL 32250
Mobile: (904) 537-6149
clablond@gmail.com
