6225 Christopher Creek Court E
Jacksonville, FL 32217
Sold
sold at $523,000
4
bedrooms
3.5
baths
3,726
sq ft
$147
price per sf
Single Family
property type
Off Market
time on site
2005
yr. built
--
lot size
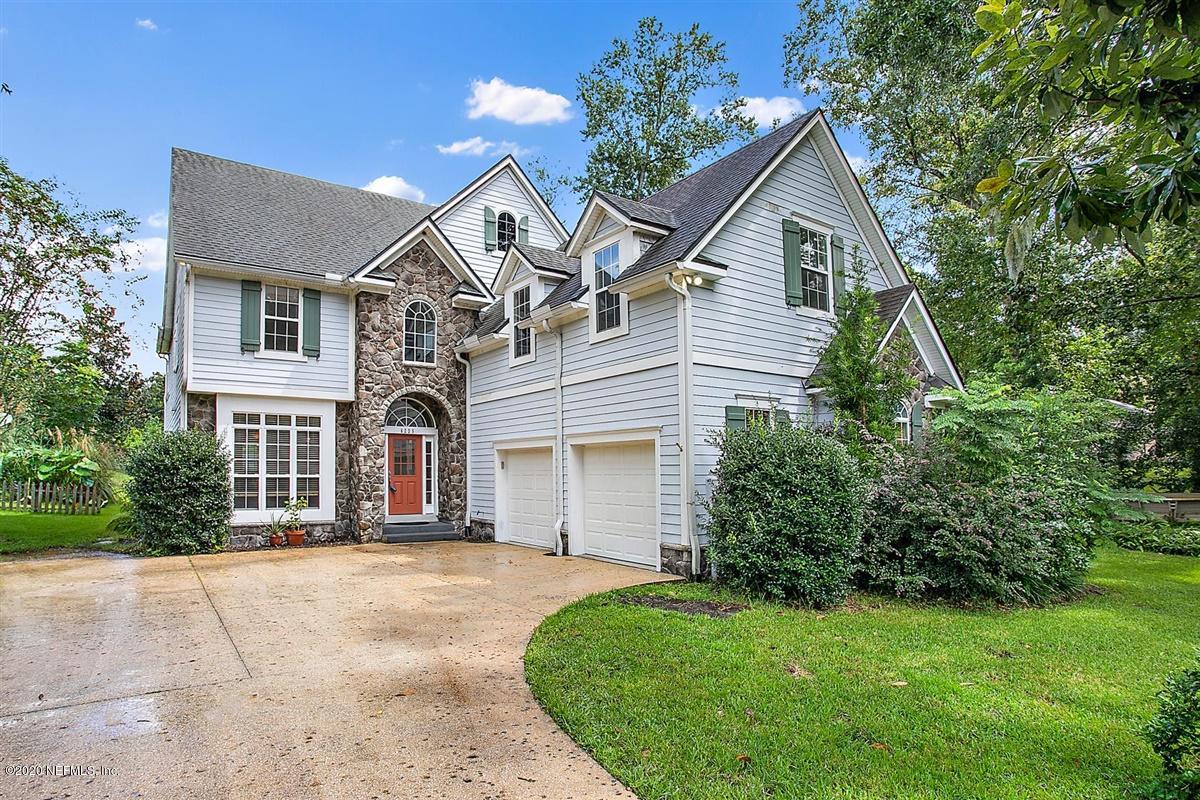
This incredible home has top of the line...everything! Large lot in the heart of the San Jose Forest area, this two story home sits on a quiet cul-de-sac on approximately 1.1 acres. With over 3750 sq ft, the 4 bedroom 3.5 bath home boasts an additional media room, billiard room and mud room in addition to the spacious family room open to the kitchen. The perfect floor plan continues with a private screened balcony off the primary bedroom and a cozy sitting area within the bedroom just down the hall from the other 3 bedrooms and their baths. Laundry is located upstairs where all the clothes are kept! YOU MUST SEE THE FEATURE PAGE TO APPRECIATE ALL THIS HOME OFFERS. Th...e kitchen is the HEART of the HOME and the center of all this home offers. Top of the line appliances, finishes...read more stainless countertops, gas range, sub zero refrigerator/freezer/ice maker, bar island for serving and entertaining, breakfast bar for mornings with the kids, a cook island, top of the line cabinets, double ovens, separate ice maker and so much more. When serving guests in the dining room, enjoy the many windows and open feeling while using the built in wine bar. After dinner, enjoy the billiard room and watch a full screen projector movie! Or settle into the comfortable living room and entertain while the kids enjoy the media room. Gracious living in a comfortable environment filled with the finer things in life. Meander out to the patio and build a fire or simply enjoy nature. BE SURE TO READ THE FEATURE PAGES OF ALL THIS HOME OFFERS.

Sold By: RE/MAX SPECIALISTS
No upcoming open house dates. Check back later.
Bedrooms
- Total Bedrooms: 4
Bathrooms
- Full bathrooms: 3
- Half bathrooms: 1
Appliances
- Dishwasher
- Disposal
- Electric Water Heater
- Gas Range
- Ice Maker
- Microwave
- Refrigerator
Architectural Style
- Traditional
Association
- Association Fee: $125
- Association Fee Frequency: Annually
- Association Phone: 904-731-4142
Cooling
- Central Air
Exterior Features
- Balcony
Fencing
- Back Yard
- Wood
Fireplace Features
- Gas
Flooring
- Carpet
- Tile
- Wood
Heating
- Central
Interior Features
- Breakfast Bar
- Eat-in Kitchen
- Entrance Foyer
- Kitchen Island
- Pantry
- Primary Bathroom -Tub with Separate Shower
- Split Bedrooms
- Walk-In Closet(s)
Laundry Features
- Electric Dryer Hookup
- Washer Hookup
Lot Features
- Cul-De-Sac
- Irregular Lot
- Sprinklers In Front
- Sprinklers In Rear
Parking Features
- Garage Door Opener
Patio and Porch Features
- Front Porch
- Patio
Pool Features
- None
Road Surface Type
- Asphalt
Sewer
- Septic Tank
Utilities
- Propane
WaterSource
- Public

THE LEGENDS OF REAL ESTATE
KAREN ZAMBETTI
Sold By:
RE/MAX SPECIALISTS
Data Source: REAL MLS
MLS#: 1072517
Data Source Copyright: © 2026 REAL MLS All rights reserved.
This property was listed on 9/10/2020 and last updated as of 2/2/2025 3:51:37 AM. OSI IDX updated the data from REAL MLS on 11/7/2026 at 3:17 AM. This information is for your personal, non-commercial use and may not be used for any purpose other than to identify prospective properties you may be interested in purchasing. Display of MLS data is usually deemed reliable but is NOT guaranteed accurate by the MLS. Buyers are responsible for verifying the accuracy of all information and should investigate the data themselves or retain appropriate professionals. Information from sources other than the Listing Agent may have been included in the MLS data. Unless otherwise specified in writing, Broker/Agent has not and will not verify any information obtained from other sources. The Broker/Agent providing the information contained herein may or may not have been the Listing and/or Selling Agent.
Your Search Results
FEATURED HOME LISTINGS
© 2026 The Legends of Real Estate
DMCA Notice | Terms & Services | Privacy Policy | Accessibility Statement
EQUAL HOUSING OPPORTUNITY



The Legends of Real Estate
1236 3rd Street So, Jacksonville Beach, FL 32250
Mobile: (904) 537-6149
clablond@gmail.com
