4
bedrooms
3
baths
2,757
sq ft
$101
price per sf
Single Family
property type
Off Market
time on site
1994
yr. built
--
lot size
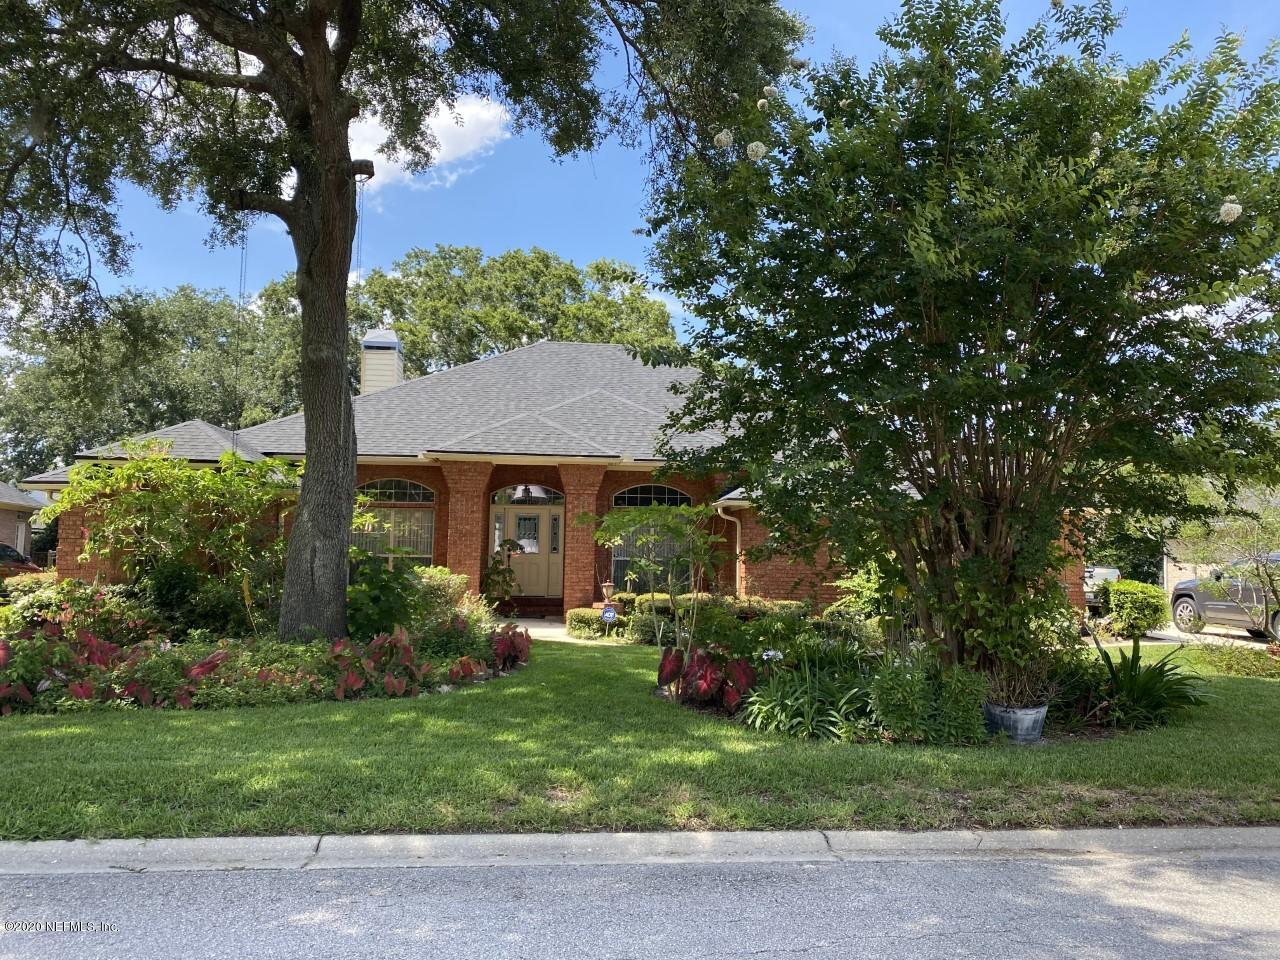
Beautiful brick home located in lovely Rive St Johns. This four bedroom and three bath home has a three way split floor plan. Ten foot ceiling height makes this home feel even more spacious. Formal living room & formal dining rooms. Family room with wood burning fireplace & built in bookshelves with storage area. Oversized front bedroom can easily hold a king sized bed. Second bedroom being used as an office. Third bedroom is adjacent to the third bath. Kitchen with wall oven, cooktop & refrigerator. Spacious owner's suite with lots of room to relax. Owner's bath has a double sink vanity, garden tub & separate shower with loads of room in the walk in closet. ... Relax in the bonus room overlooking the spacious backyard with lots of room for a pool or to enjoy those outdoor sports. This home has been well cared for by the original owner but needs updating. It is priced accordingly and will make someone a great home! Save money and do the updates that you prefer. This is a great floor plan in a terrific waterfront community. The architectural shingled roof is only six years old. The HVAC is twelve years old. Oversized side entry garage. A new garage door was installed in 2018. Beautifully landscaped yard with sprinkler system. The owner is relocating so please overlook the boxes and clutter. She is busy packing for her move. NOTE: The dishwasher and microwave do not work and are "AS IS".

Co-listed By: STEVE MARTIN
Sold By: THE LEGENDS OF REAL ESTATE
No upcoming open house dates. Check back later.
Bedrooms
- Total Bedrooms: 4
Bathrooms
- Full bathrooms: 3
Appliances
- Dishwasher
- Disposal
- Electric Range
- Electric Water Heater
- Microwave
- Refrigerator
- Water Softener Owned
Architectural Style
- Traditional
Association
- Association Fee: $240
- Association Fee Frequency: Annually
- Association Name: Rive St Johns HOA
Construction Materials
- Brick Veneer
Cooling
- Central Air
- Electric
Fireplace Features
- Wood Burning
Flooring
- Carpet
- Tile
Heating
- Central
- Electric
- Heat Pump
Interior Features
- Breakfast Bar
- Eat-in Kitchen
- Entrance Foyer
- Pantry
- Primary Bathroom -Tub with Separate Shower
- Split Bedrooms
- Walk-In Closet(s)
Laundry Features
- Electric Dryer Hookup
- Washer Hookup
Lot Features
- Sprinklers In Front
- Sprinklers In Rear
Parking Features
- Attached
- Garage
- Garage Door Opener
Patio and Porch Features
- Front Porch
Pool Features
- None
Roof
- Shingle
Security Features
- Security System Owned
- Smoke Detector(s)
Sewer
- Public Sewer
WaterSource
- Public

THE LEGENDS OF REAL ESTATE
EVELYN MARTIN
STEVE MARTIN
Sold By:
THE LEGENDS OF REAL ESTATE
Data Source: REAL MLS
MLS#: 1059699
Data Source Copyright: © 2026 REAL MLS All rights reserved.
This property was listed on 6/22/2020 and last updated as of 2/1/2025 3:43:49 AM. OSI IDX updated the data from REAL MLS on 11/6/2026 at 6:42 PM. This information is for your personal, non-commercial use and may not be used for any purpose other than to identify prospective properties you may be interested in purchasing. Display of MLS data is usually deemed reliable but is NOT guaranteed accurate by the MLS. Buyers are responsible for verifying the accuracy of all information and should investigate the data themselves or retain appropriate professionals. Information from sources other than the Listing Agent may have been included in the MLS data. Unless otherwise specified in writing, Broker/Agent has not and will not verify any information obtained from other sources. The Broker/Agent providing the information contained herein may or may not have been the Listing and/or Selling Agent.
Your Search Results
FEATURED HOME LISTINGS
© 2026 The Legends of Real Estate
DMCA Notice | Terms & Services | Privacy Policy | Accessibility Statement
EQUAL HOUSING OPPORTUNITY



The Legends of Real Estate
1236 3rd Street So, Jacksonville Beach, FL 32250
Mobile: (904) 537-6149
clablond@gmail.com
