4
bedrooms
2
baths
1,880
sq ft
$172
price per sf
Single Family
property type
Off Market
time on site
2019
yr. built
--
lot size
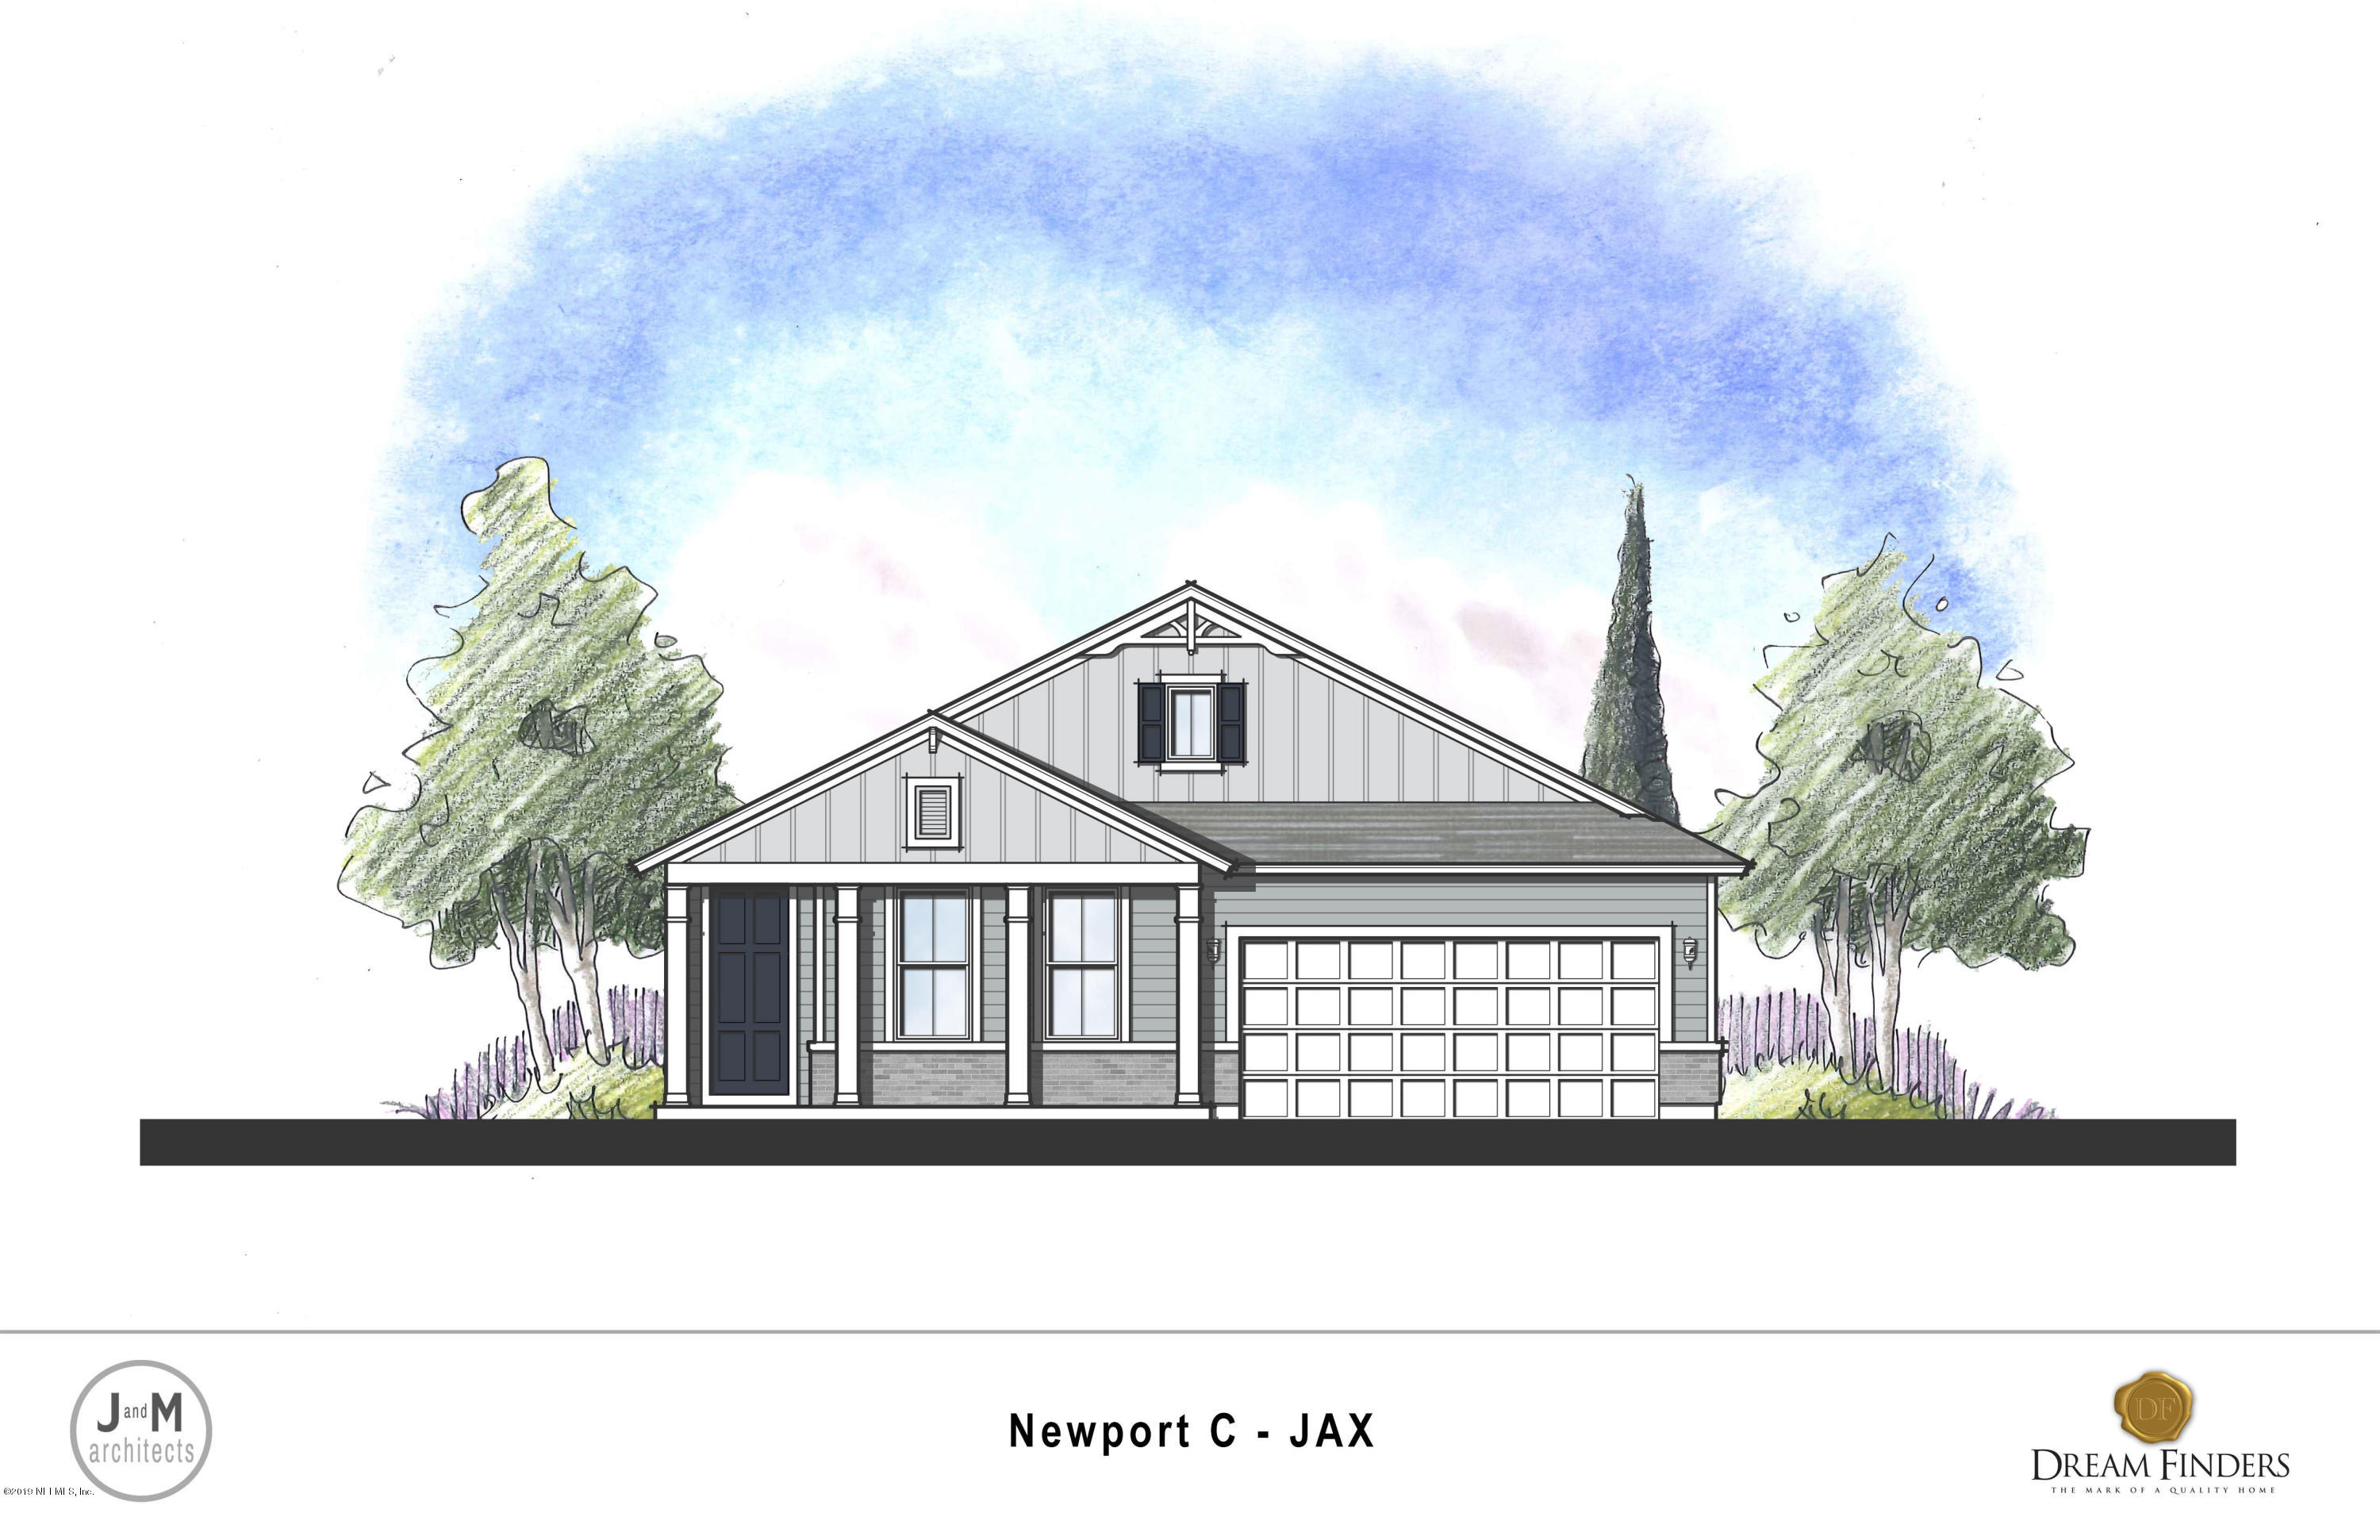
Estimated Completion February/March 2020! **Sample Photos** The Newport ''C'' elevation features 4 bedrooms, 2 baths and 2 car garage. This 1 story plan begins with formal foyer which leads to the Family room which is open to kitchen and dining room. Your kitchen includes a California island giving you an abundance of counter top space, quartz counters, 42'' white cabinets, stainless steel appliances including gas range, microwave, refrigerator and washer dryer! The home will have wood look tile in all main areas, trey ceiling in family room, 9 wide slider leading to covered lanai. Built with the Zip System which provides top of the line moisture barriers and supe...rior stability! Seller pays all allowable closing cost with preferred lender Jet Home Loans! Call for your appointment today! *Price subject to go up after design options are selected*

Sold By: THE LEGENDS OF REAL ESTATE, CARLYE SCHRAMM
No upcoming open house dates. Check back later.
Bedrooms
- Total Bedrooms: 4
Bathrooms
- Full bathrooms: 2
Appliances
- Dryer
- Gas Range
- Gas Water Heater
- Microwave
- Refrigerator
- Washer
Architectural Style
- Traditional
Association
- Association Fee2: $350
Association Amenities
- Pool
- Clubhouse
- Fitness Center
- Jogging Path
- Playground
- Trash
Construction Materials
- Frame
- Wood Siding
Cooling
- Central Air
Heating
- Central
Interior Features
- Breakfast Bar
- Breakfast Nook
- Eat-in Kitchen
- Entrance Foyer
- Walk-In Closet(s)
Parking Features
- Attached
- Garage
Patio and Porch Features
- Covered
- Patio
Pool Features
- None
Property Condition
- To Be Built
Road Surface Type
- Asphalt
Roof
- Shingle
Security Features
- Smoke Detector(s)
Sewer
- Public Sewer
WaterSource
- Public

DREAM FINDERS REALTY LLC
BATEY MCGRAW
Sold By:
THE LEGENDS OF REAL ESTATE
CARLYE SCHRAMM
Data Source: REAL MLS
MLS#: 1003374
Data Source Copyright: © 2026 REAL MLS All rights reserved.
This property was listed on 7/1/2019 and last updated as of 9/30/2026 2:24:36 PM. OSI IDX updated the data from REAL MLS on 11/6/2026 at 3:44 PM. This information is for your personal, non-commercial use and may not be used for any purpose other than to identify prospective properties you may be interested in purchasing. Display of MLS data is usually deemed reliable but is NOT guaranteed accurate by the MLS. Buyers are responsible for verifying the accuracy of all information and should investigate the data themselves or retain appropriate professionals. Information from sources other than the Listing Agent may have been included in the MLS data. Unless otherwise specified in writing, Broker/Agent has not and will not verify any information obtained from other sources. The Broker/Agent providing the information contained herein may or may not have been the Listing and/or Selling Agent.
Your Search Results
FEATURED HOME LISTINGS
© 2026 The Legends of Real Estate
DMCA Notice | Terms & Services | Privacy Policy | Accessibility Statement
EQUAL HOUSING OPPORTUNITY



The Legends of Real Estate
1236 3rd Street So, Jacksonville Beach, FL 32250
Mobile: (904) 537-6149
clablond@gmail.com
