6
bedrooms
3.5
baths
3,649
sq ft
$145
price per sf
Single Family
property type
Off Market
time on site
2003
yr. built
--
lot size
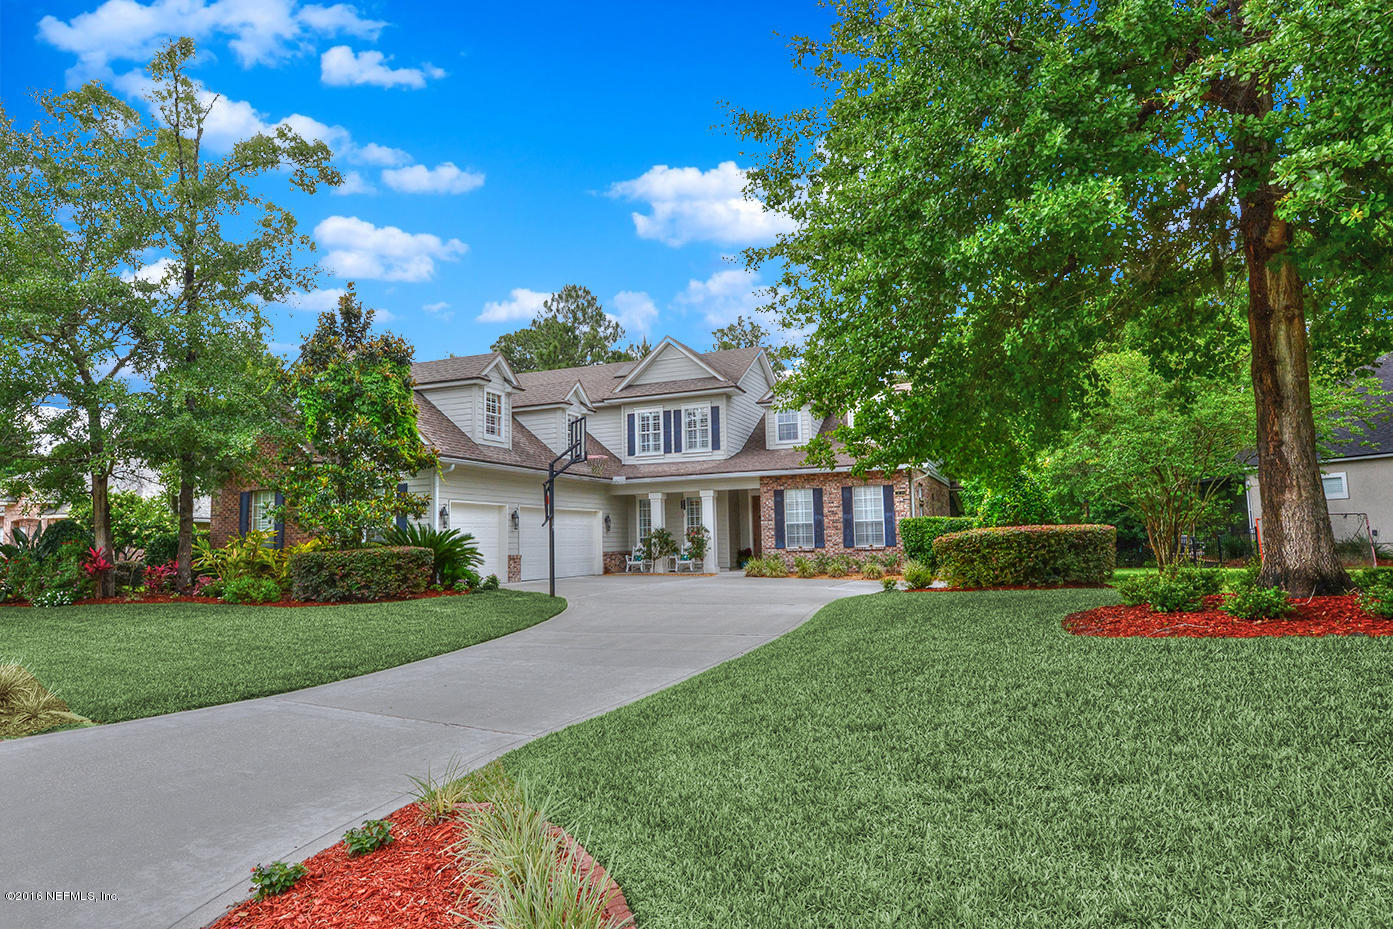
Welcome home to this wonderful fantastic former model pool home on a premium .51 preserve estate lot in Plantation Estates of Julington Creek Plantation. Outstanding custom floor plan with 5 bedrooms, 3 1/2 baths, & 2 bonus/game rooms built by Dostie Custom Homes. Upgraded interior features include marble & ceramic tile design in foyer, plantation shutters, custom moldings, upgraded lighting, bamboo wood floors, niches, arched doorways, built in desk/computer work center, knock down ceiling texture, built in cabinets & shelves, fireplace, inside laundry center with built in cabinets & shelves, recessed lighting, & water softener. Gourmet kitchen has 42” raised panel ...antique bisque cabinets with chocolate glaze, glass front display cabinets, under cabinet lighting, crown molding, island, pull out shelves, & rubbed bronze hardware, granite counter tops, breakfast bar with bead board front, walk in pantry, ceramic tile, recessed lighting, eat in nook, tile & bead board backsplash, stainless dishwasher, refrigerator, smooth top range, self-cleaning oven, & microwave. Private owners suite has crown molding, custom framed mirrors, bay window, ceiling fan, tray ceiling, his & her walk in closet with custom closet system, ceramic tile, jetted garden tub, walk in shower with listelo tile & glass block, his & her vanity, & enclosed water closet. Exterior features include brick & hardie panel exterior, decorative glass door & front porch at entry, vinyl soffits, gutters, screened covered lanai with sparkling in-ground heated pool & summer kitchen with granite bar, grill, sink, double gas burner, & beverage refrigerator, court yard entry 3 car garage with automatic opener & storage shelves, professional landscape, & irrigation system. Outstanding gated golf community & location makes this a great place to call home.

Sold By: THE LEGENDS OF REAL ESTATE, BARBARA MORA
No upcoming open house dates. Check back later.
Bedrooms
- Total Bedrooms: 6
Bathrooms
- Full bathrooms: 3
- Half bathrooms: 1
Appliances
- Dishwasher
- Electric Range
- Electric Water Heater
- Microwave
- Refrigerator
- Water Softener Owned
Architectural Style
- Traditional
Association
- Association Fee: $1,502
- Association Fee Frequency: Annually
Association Amenities
- Pool
- Basketball Court
- Children's Pool
- Clubhouse
- Fitness Center
- Golf Course
- Security
- Tennis Court(s)
- Trash
Construction Materials
- Brick
- Fiber Cement
Cooling
- Central Air
Exterior Features
- Balcony
Flooring
- Tile
- Wood
Heating
- Central
Interior Features
- Breakfast Bar
- Built-in Features
- Eat-in Kitchen
- Entrance Foyer
- In-Law Floorplan
- Kitchen Island
- Pantry
- Primary Bathroom -Tub with Separate Shower
- Primary Downstairs
- Split Bedrooms
- Walk-In Closet(s)
Lot Features
- Sprinklers In Front
- Sprinklers In Rear
Other Structures
- Outdoor Kitchen
Parking Features
- Garage Door Opener
Patio and Porch Features
- Front Porch
- Patio
- Screened
Pool Features
- In Ground
- Heated
- Screen Enclosure
Roof
- Shingle
Security Features
- Security System Owned
- Smoke Detector(s)
Sewer
- Public Sewer
View
- Protected Preserve
WaterSource
- Public

WATSON REALTY CORP
DEBBIE SHAGNEA
Sold By:
THE LEGENDS OF REAL ESTATE
BARBARA MORA
Data Source: REAL MLS
MLS#: 829390
Data Source Copyright: © 2026 REAL MLS All rights reserved.
This property was listed on 11/13/2016 and last updated as of 9/14/2026 6:31:25 PM. OSI IDX updated the data from REAL MLS on 11/6/2026 at 1:20 PM. This information is for your personal, non-commercial use and may not be used for any purpose other than to identify prospective properties you may be interested in purchasing. Display of MLS data is usually deemed reliable but is NOT guaranteed accurate by the MLS. Buyers are responsible for verifying the accuracy of all information and should investigate the data themselves or retain appropriate professionals. Information from sources other than the Listing Agent may have been included in the MLS data. Unless otherwise specified in writing, Broker/Agent has not and will not verify any information obtained from other sources. The Broker/Agent providing the information contained herein may or may not have been the Listing and/or Selling Agent.
Your Search Results
FEATURED HOME LISTINGS
© 2026 The Legends of Real Estate
DMCA Notice | Terms & Services | Privacy Policy | Accessibility Statement
EQUAL HOUSING OPPORTUNITY



The Legends of Real Estate
1236 3rd Street So, Jacksonville Beach, FL 32250
Mobile: (904) 537-6149
clablond@gmail.com
