3
bedrooms
2.5
baths
2,354
sq ft
$125
price per sf
Single Family
property type
Off Market
time on site
2016
yr. built
--
lot size
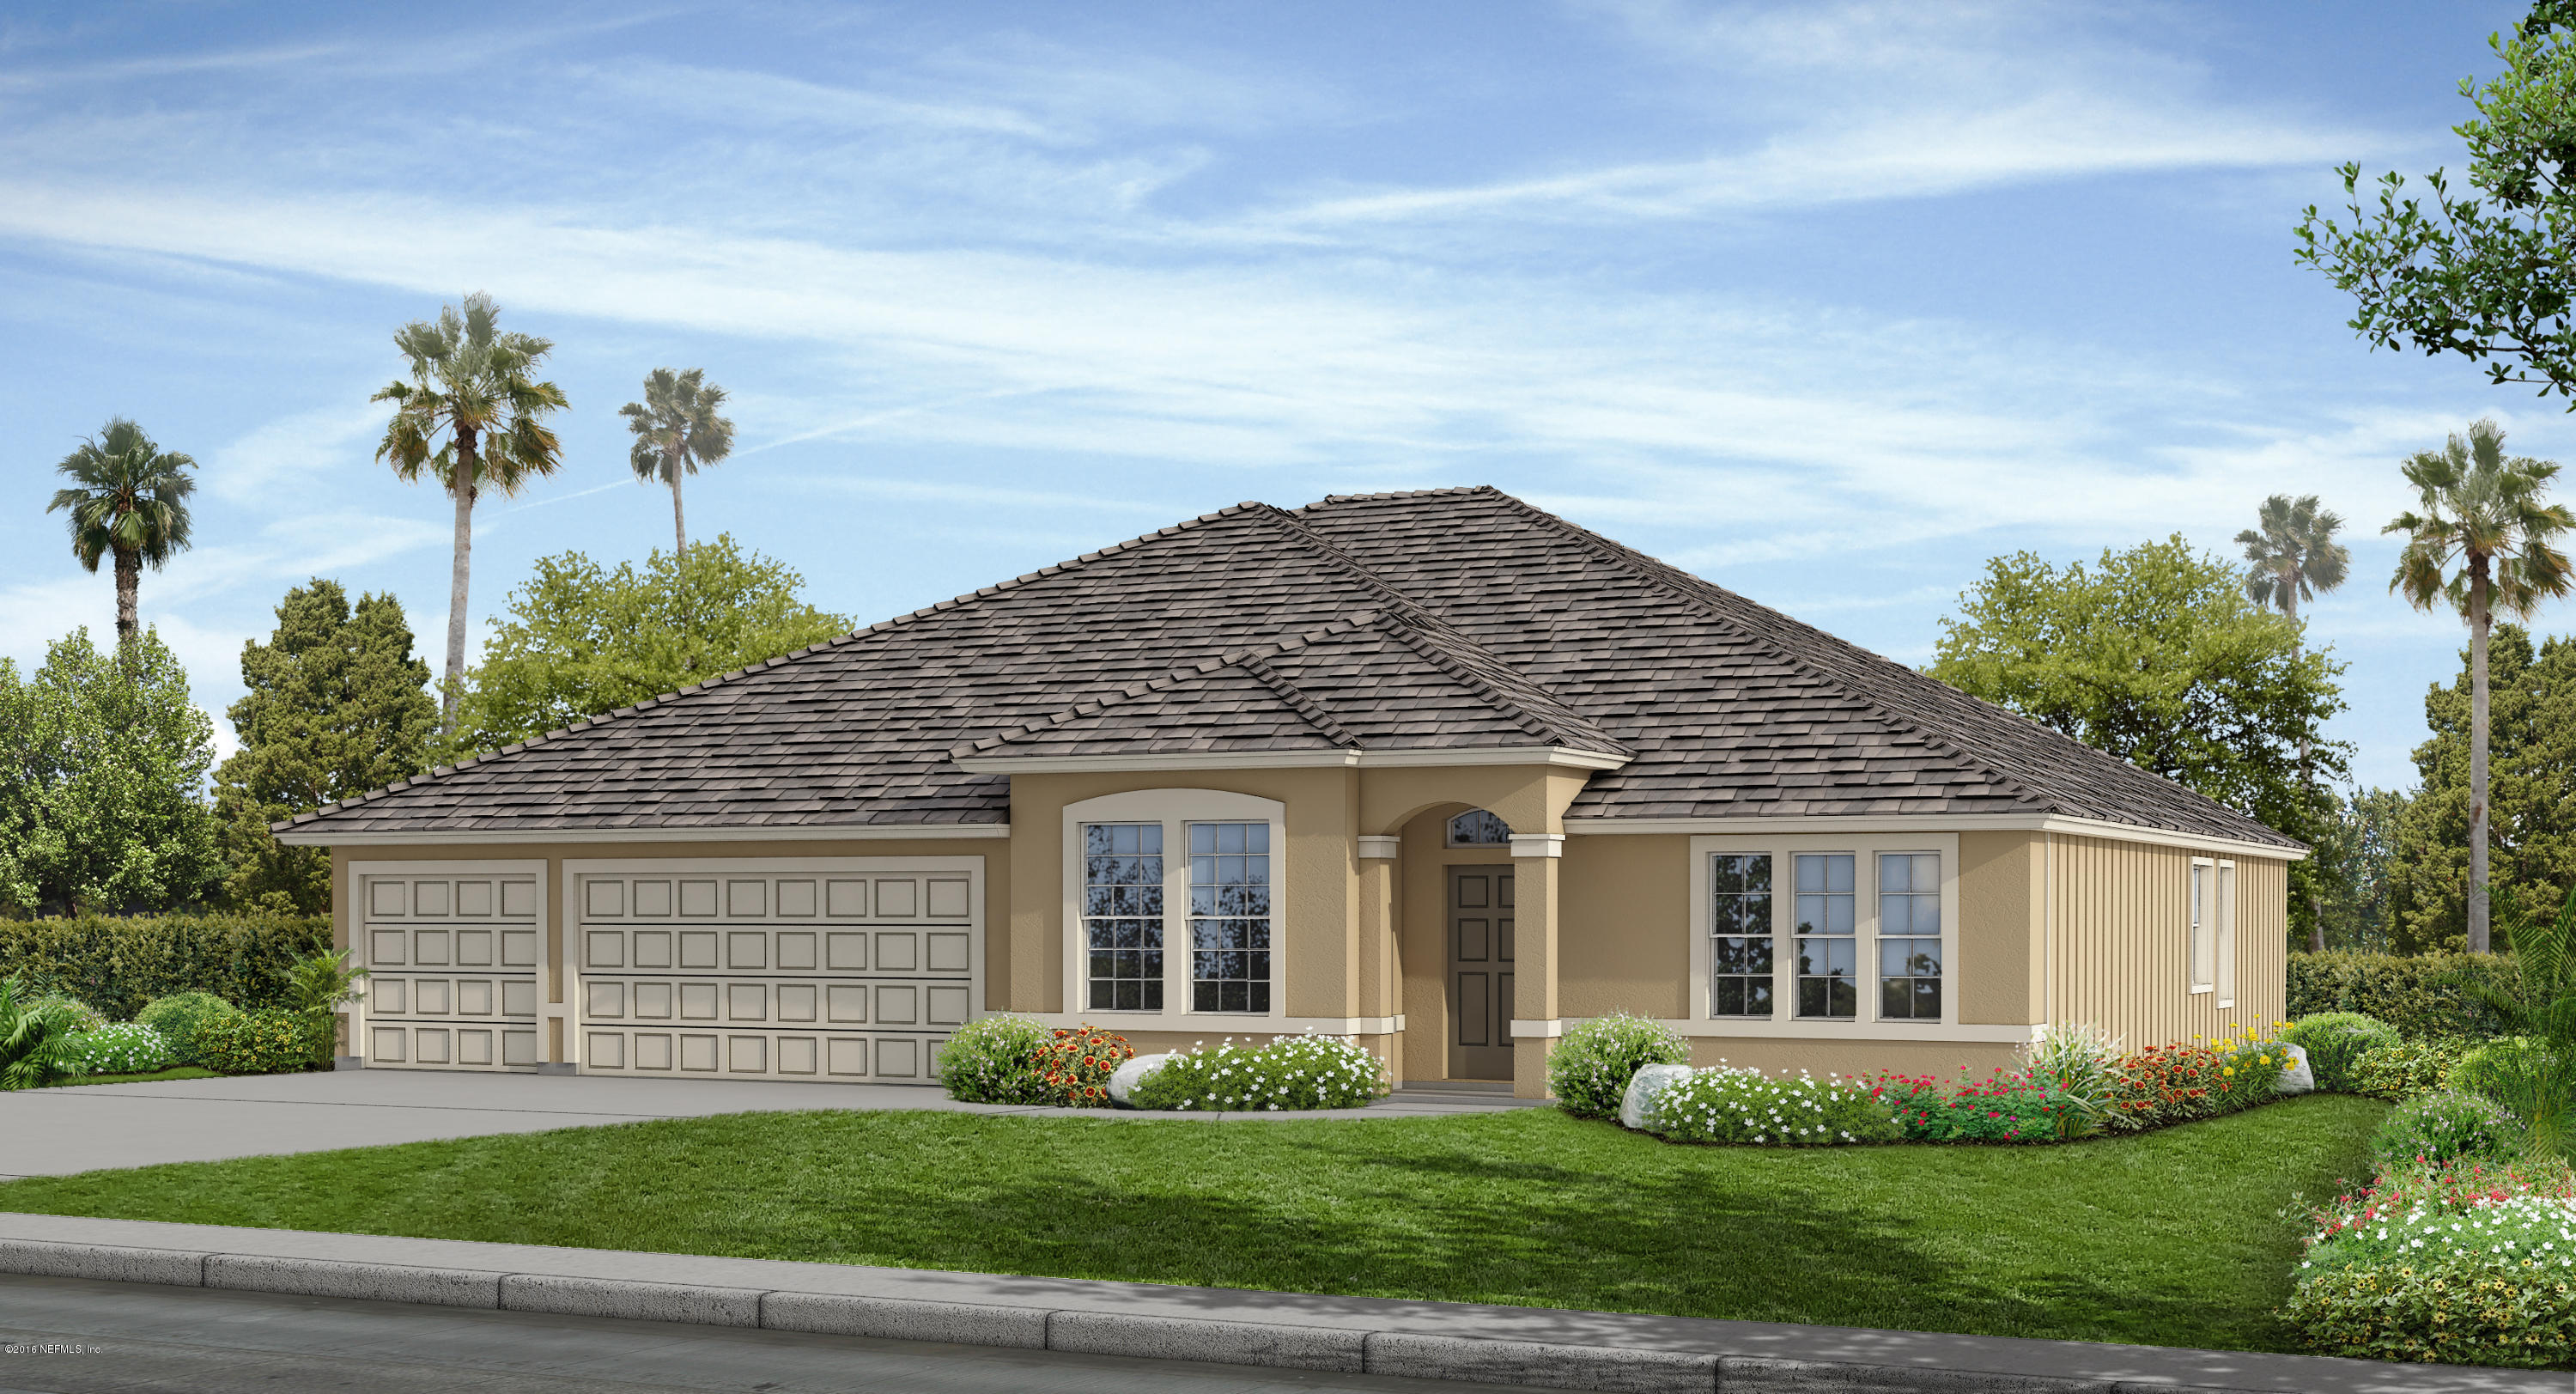
The Delray floor plan in Tidewater features stucco and ledgestone front, gourmet kitchen with granite counters, crown moulding, double step tray ceiling at master bedroom, pendant lights, and stainless steel appliances. Just minutes away from I-295 and the St. John's River, Tidewater is the ideal place for new and established families alike. Choose from several distinctively designed floor plans and create a home that is a truly unique reflection of you and your family.

Sold By: THE LEGENDS OF REAL ESTATE
No upcoming open house dates. Check back later.
Bedrooms
- Total Bedrooms: 3
Bathrooms
- Full bathrooms: 2
- Half bathrooms: 1
Architectural Style
- Traditional
Association
- Association Fee: $600
- Association Fee Frequency: Annually
Association Amenities
- Basketball Court
- Fitness Center
Cooling
- Central Air
Heating
- Central
Parking Features
- Attached
- Garage
Pool Features
- None
Sewer
- Public Sewer
WaterSource
- Public

D R HORTON REALTY INC
KATHLEEN SHIPPEY
Sold By:
THE LEGENDS OF REAL ESTATE
Data Source: REAL MLS
MLS#: 838361
Data Source Copyright: © 2026 REAL MLS All rights reserved.
This property was listed on 7/18/2016 and last updated as of 1/1/2025 3:41:28 AM. OSI IDX updated the data from REAL MLS on 11/6/2026 at 8:06 PM. This information is for your personal, non-commercial use and may not be used for any purpose other than to identify prospective properties you may be interested in purchasing. Display of MLS data is usually deemed reliable but is NOT guaranteed accurate by the MLS. Buyers are responsible for verifying the accuracy of all information and should investigate the data themselves or retain appropriate professionals. Information from sources other than the Listing Agent may have been included in the MLS data. Unless otherwise specified in writing, Broker/Agent has not and will not verify any information obtained from other sources. The Broker/Agent providing the information contained herein may or may not have been the Listing and/or Selling Agent.
Your Search Results
FEATURED HOME LISTINGS
© 2026 The Legends of Real Estate
DMCA Notice | Terms & Services | Privacy Policy | Accessibility Statement
EQUAL HOUSING OPPORTUNITY



The Legends of Real Estate
1236 3rd Street So, Jacksonville Beach, FL 32250
Mobile: (904) 537-6149
clablond@gmail.com
