4
bedrooms
3
baths
3,126
sq ft
$136
price per sf
Single Family
property type
Off Market
time on site
1990
yr. built
--
lot size
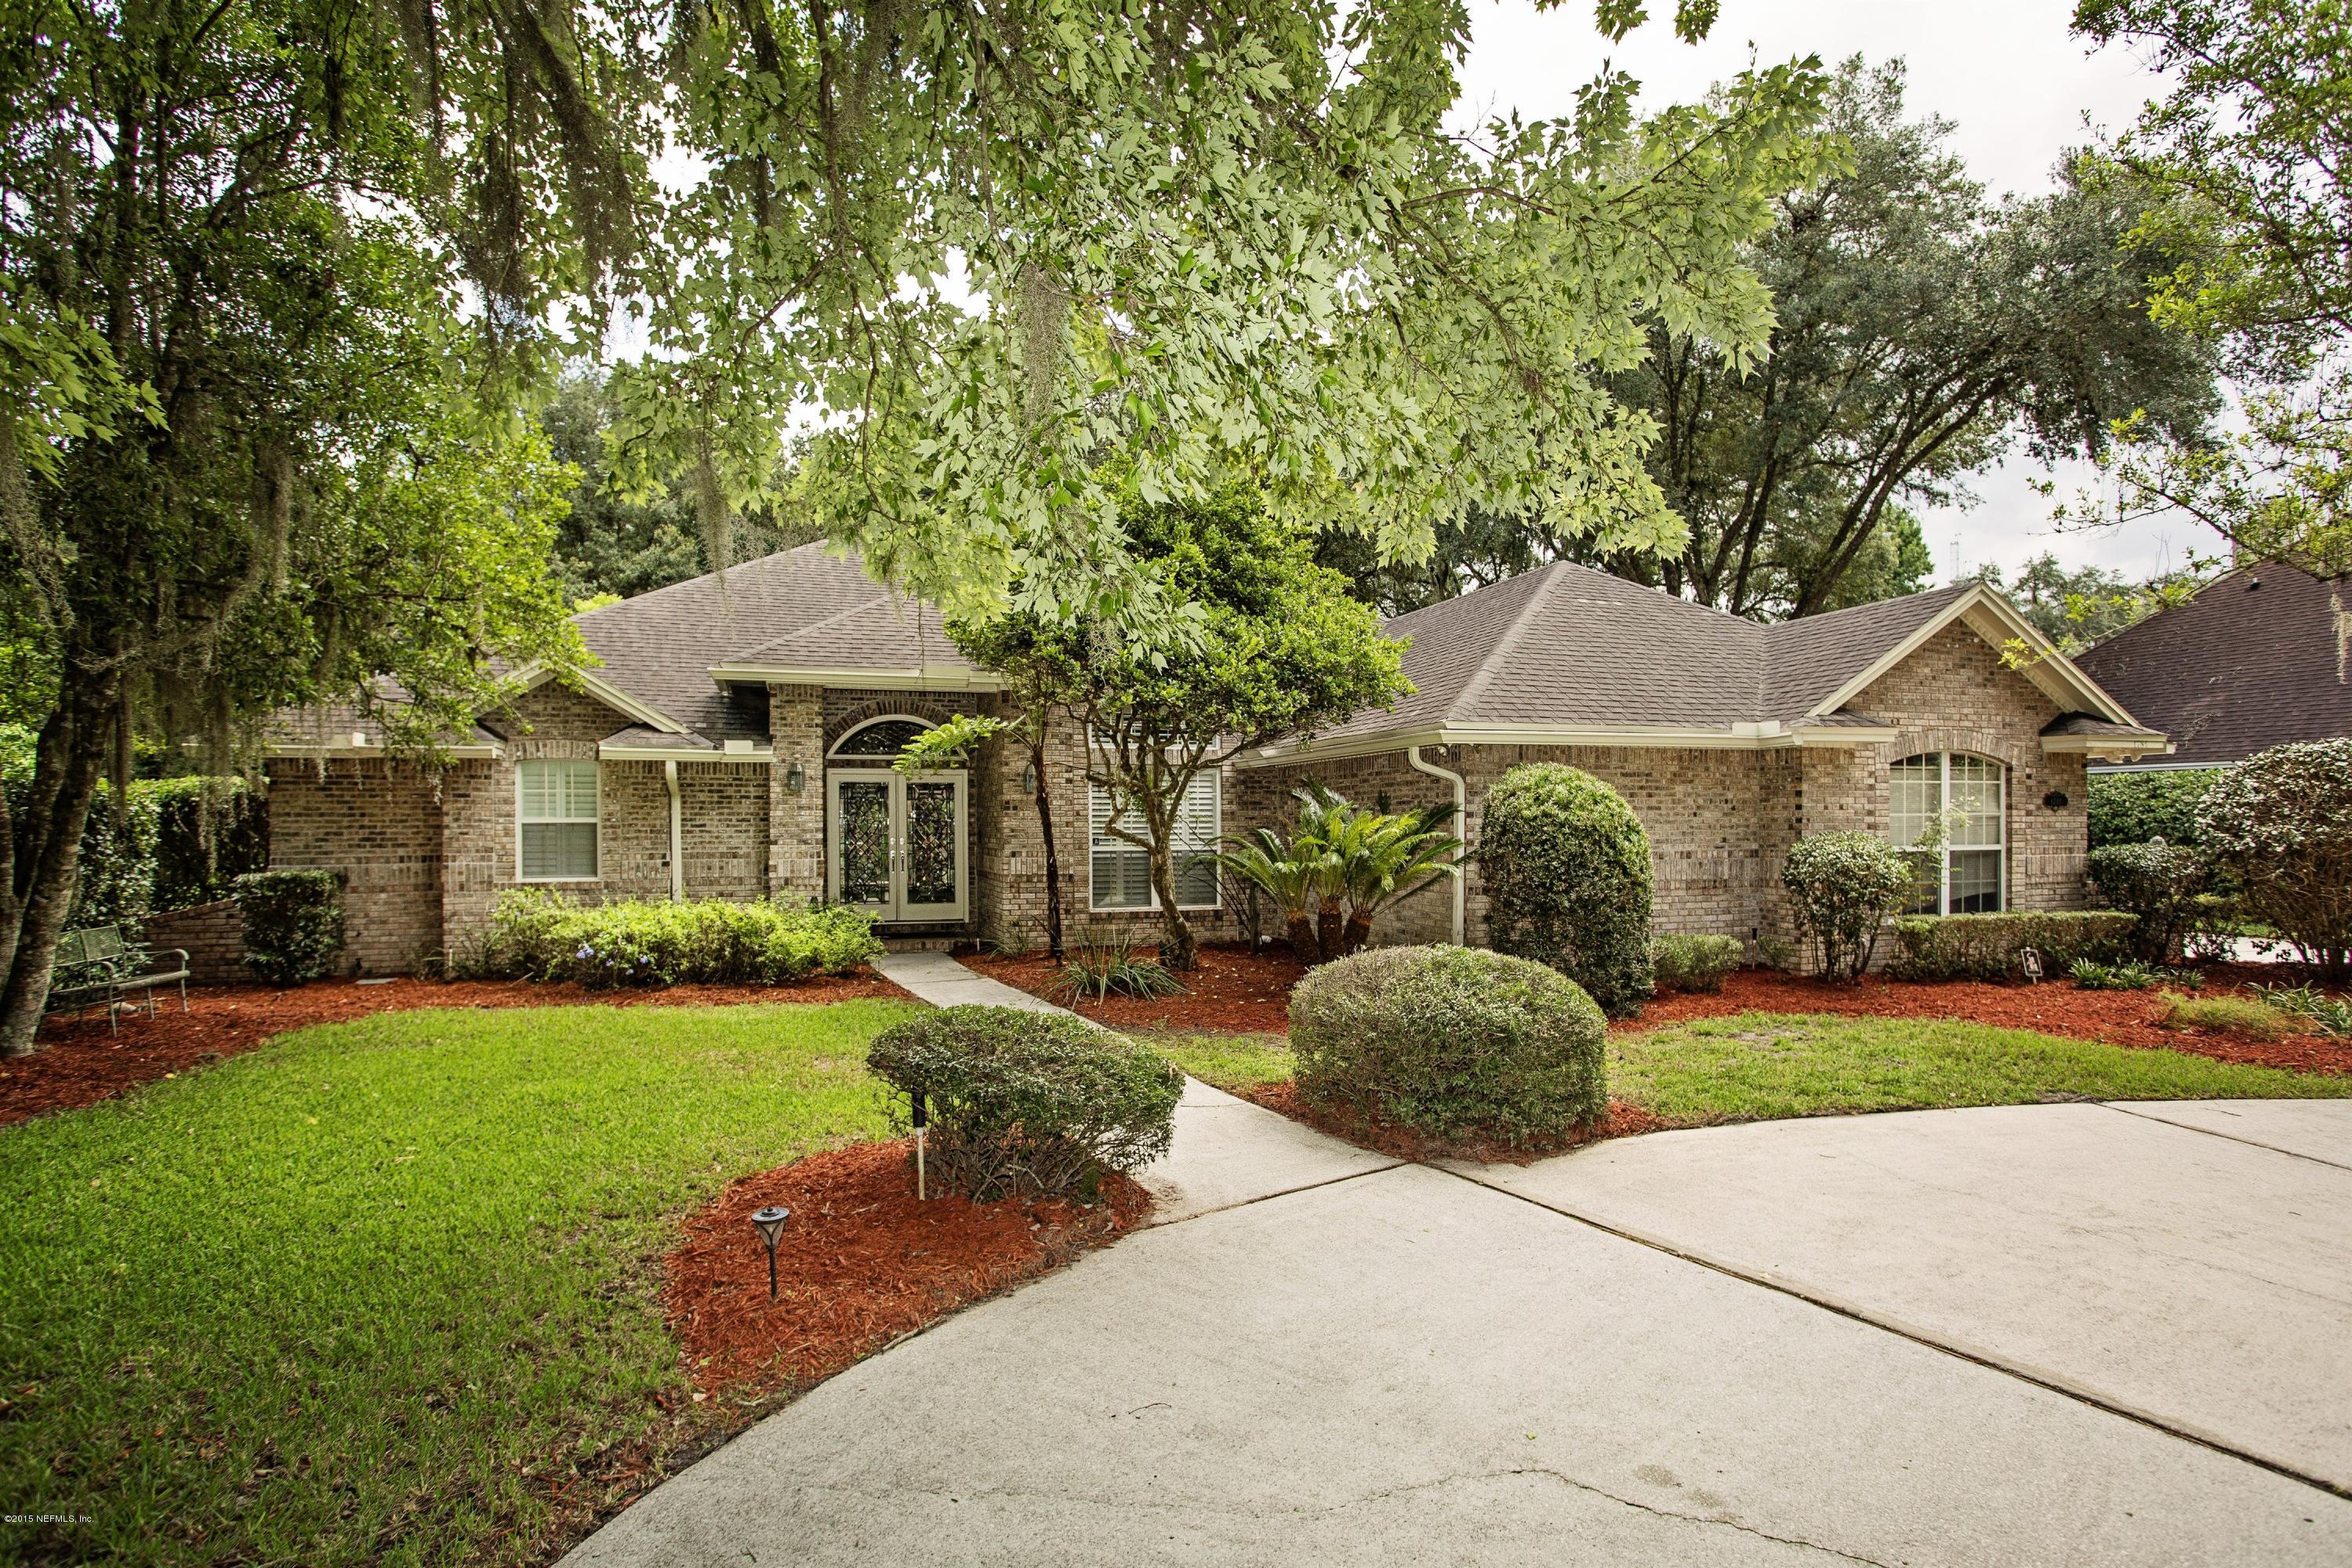
This stunning 4/3 all brick home is located in the amazing Bayside neighborhood, a private gated community of 61 custom homes nestled among moss-laden century oaks in Switzerland FL. Enjoy magnificent sunsets from the recently updated community dock on one of the widest points of the St. Johns River. Have a boat? You may have the opportunity to rent or purchase one of 42 boat slips if you act quickly. Neighbors gather at the centrally located pool, clay tennis courts, clubhouse and covered patio w/outdoor TV for frequent community events. This easy-living home is located on just over a half acre of lushly landscaped property with room for a pool and has been beautifu...lly updated throughout. You will fall in love with all of the quality finishes and details! See supplement for details. As you enter the leaded glass front doors, you catch a glimpse of the wide covered back patio through the wall of windows in the living room before you. A fountain graces the unique enclosed courtyard beyond, accessible through French doors from the living and family rooms and the perfect place for year-round entertaining with its built-in grill, movie-screen and built-in speaker system. The entrance foyer and huge dining room to your right feature exquisite hand-blown chandeliers, and the chair rail and wainscot in the dining room add a formal touch to the room, which easily accommodates a table for 8-10. All three rooms feature 10-foot smooth plaster ceilings, 3-step crown moulding, 6-inch baseboards and rich, hand-scraped hardwood floors which flow through the kitchen, breakfast room, halls and family room. The large master bedroom to the left of the foyer has a high tray ceiling and a bay window with plantation shutters affords another wonderful view of the lushly landscaped courtyard. The master bathroom includes a large jetted garden tub accented with hand-made sculptured floral tiles and the adjacent shower enclosure is accented with similar tiles. The enclosed toilet area includes a bidet and a pocket door for privacy as well as a huge linen closet. The large master closet and a long vanity with his and her sinks give the owners plenty of room to dress and groom. The master suite is located a comfortable distance from the two large secondary bedrooms that share a hall bathroom behind the kitchen area, and the guest suite located at the back of the house off of the family room. The kitchen has been beautifully updated with granite counter-tops, glass-tile back splash, and nearly new KitchenAid stainless steel appliances which include double wall ovens, electric glass cook-top, a French-door fridge with ice and water in the door and a Bosch dishwasher. There is a handy desk area for planning the day's menu, and two large pantries offer plenty of storage, augmented by the coat and large linen closets in the adjacent hall. The expansive California breakfast bar is open to a large breakfast room, which is larger than most of today's dining rooms! The chef can work in the kitchen while visiting with guests in the open family room with its high cathedral ceiling, exquisite library-style paneling and marble-faced wood-burning fireplace with raised hearth and mantle. A large laundry room off the kitchen leads to the paneled garage and includes a washer and dryer, loads of cabinet space, and a laundry tub. This home has exquisite details such as crown moulding and plantation shutters in almost every room, and a floor plan that flows beautifully, offering the perfect setting for everyday living as well as a showplace in which to entertain friends. Come today and become a part of this one-of-a kind riverfront community, zoned for some of the best public schools in the Nation!

Co-listed By: Debra Dane Browne
Sold By: THE LEGENDS OF REAL ESTATE, CRISTINA M MUSSALLEM HADDAD
No upcoming open house dates. Check back later.
Bedrooms
- Total Bedrooms: 4
Bathrooms
- Full bathrooms: 3
Appliances
- Dishwasher
- Disposal
- Dryer
- Electric Range
- Electric Water Heater
- Ice Maker
- Microwave
- Refrigerator
- Washer
Architectural Style
- Traditional
Association
- Association Fee: $260
- Association Fee Frequency: Monthly
- Association Name: Bayside
Association Amenities
- Pool
- Boat Dock
- Clubhouse
- Playground
- Security
- Tennis Court(s)
Construction Materials
- Brick Veneer
- Frame
Cooling
- Central Air
- Electric
Fencing
- Other
- Fenced
- Back Yard
- Wood
- Wrought Iron
Fireplace Features
- Wood Burning
Flooring
- Carpet
- Tile
- Wood
Green Energy Efficient
- Windows
Heating
- Central
- Electric
- Heat Pump
Interior Features
- Breakfast Bar
- Breakfast Nook
- Central Vacuum
- Entrance Foyer
- In-Law Floorplan
- Pantry
- Primary Bathroom -Tub with Separate Shower
- Primary Downstairs
- Split Bedrooms
- Vaulted Ceiling(s)
- Walk-In Closet(s)
Lot Features
- Sprinklers In Front
- Sprinklers In Rear
- Wooded
- Other
Other Structures
- Outdoor Kitchen
Parking Features
- Attached
- Circular Driveway
- Garage
- Garage Door Opener
Patio and Porch Features
- Covered
- Patio
Pool Features
- None
Road Surface Type
- Asphalt
Roof
- Shingle
Security Features
- Entry Phone/Intercom
- Security System Owned
- Smoke Detector(s)
Sewer
- Septic Tank
Utilities
- Cable Connected
WaterSource
- Private

BERKSHIRE HATHAWAY HOMESERVICES FLORIDA NETWORK REALTY
LYNN ABBOTT
Debra Dane Browne
Sold By:
THE LEGENDS OF REAL ESTATE
CRISTINA M MUSSALLEM HADDAD
Data Source: REAL MLS
MLS#: 783772
Data Source Copyright: © 2026 REAL MLS All rights reserved.
This property was listed on 7/28/2015 and last updated as of 3/12/2026 5:44:57 PM. OSI IDX updated the data from REAL MLS on 11/7/2026 at 12:08 AM. This information is for your personal, non-commercial use and may not be used for any purpose other than to identify prospective properties you may be interested in purchasing. Display of MLS data is usually deemed reliable but is NOT guaranteed accurate by the MLS. Buyers are responsible for verifying the accuracy of all information and should investigate the data themselves or retain appropriate professionals. Information from sources other than the Listing Agent may have been included in the MLS data. Unless otherwise specified in writing, Broker/Agent has not and will not verify any information obtained from other sources. The Broker/Agent providing the information contained herein may or may not have been the Listing and/or Selling Agent.
Your Search Results
FEATURED HOME LISTINGS
© 2026 The Legends of Real Estate
DMCA Notice | Terms & Services | Privacy Policy | Accessibility Statement
EQUAL HOUSING OPPORTUNITY



The Legends of Real Estate
1236 3rd Street So, Jacksonville Beach, FL 32250
Mobile: (904) 537-6149
clablond@gmail.com
