4885 Blackwood Forest Drive
Jacksonville, FL 32257
Sold
sold at $269,900
4
bedrooms
3
baths
2,505
sq ft
$108
price per sf
Single Family
property type
Off Market
time on site
2007
yr. built
--
lot size
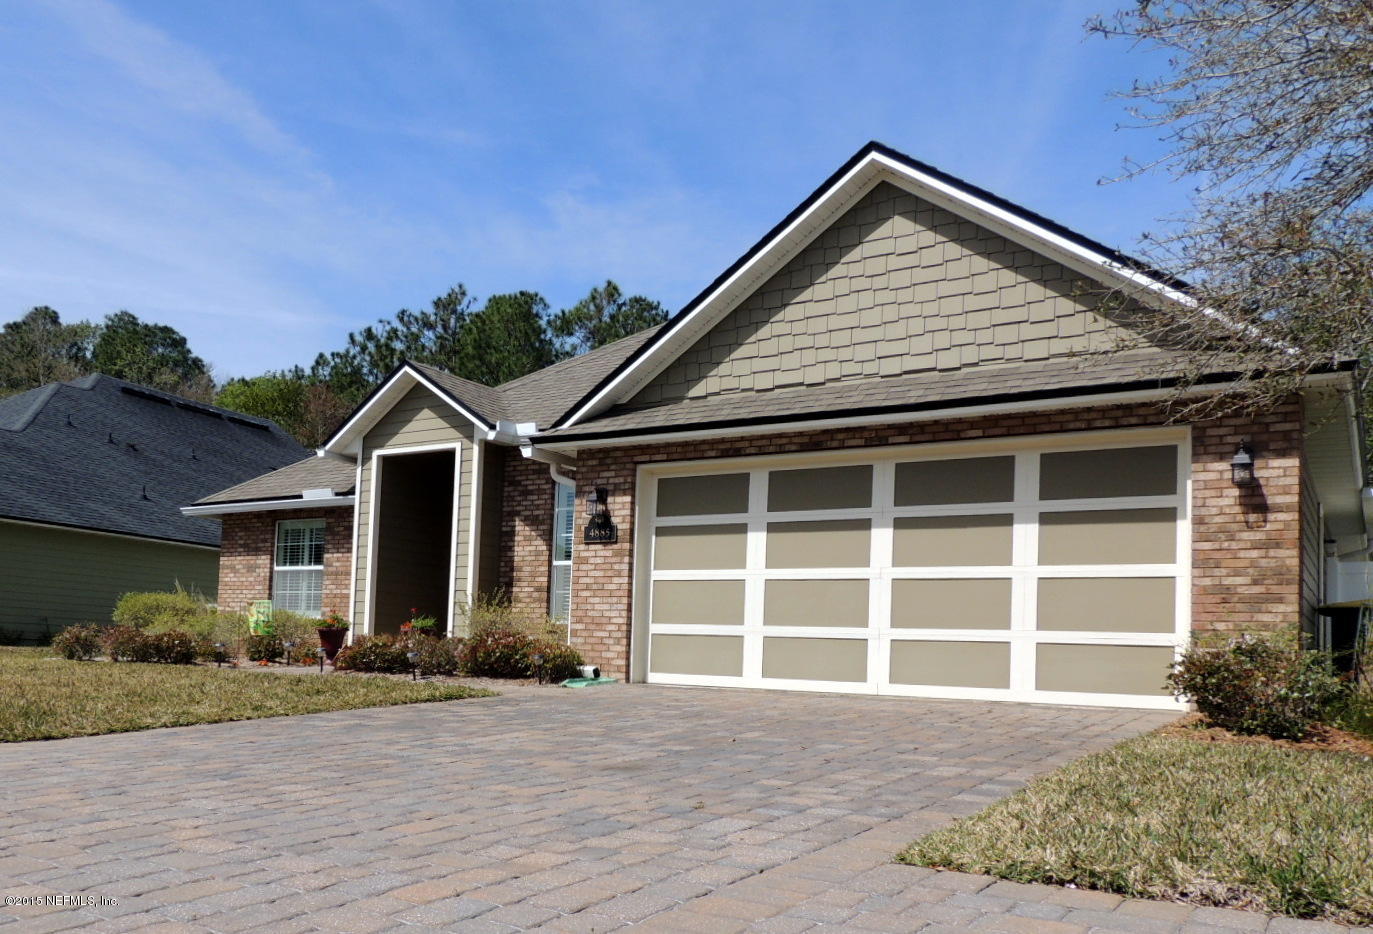
You’ll love this gorgeous home located just a few blocks from Mandarin Middle & Mandarin Oaks Elementary. Positioned on a preserve, the delicate sights and sounds of nature are all that pervade the silence and privacy you will enjoy in your own backyard. The southern facing open floor plan takes advantage of the winter sun, while limiting exposure to the summer sun. This home is designed to suit all occasions from entertaining guests to relaxing after a day at work. Easy care tile floors in main living areas provide a cool respite from the summer heat. Custom cabinetry is an intrinsic feature of the sophisticated yet comfortable home office. The master BR offers a ba...y window and sitting area as a place to retreat, reflect, and rejuvenate. Once you see it you'll want to own it! MORE INFO: *4 Bedroom (not 3, as tax info states) *4th bedroom, upstairs, (bonus room) has separate thermostat and bathroom *Cementitious siding (not vinyl as tax info says) *2285 sq ft per PLAN plus additional 220 sq ft Florida Room. Sellers typically leave doors open to the Florida Room and have no problems with heating or cooling it - buyer to verify square footage *Florida Room added in 2011 by Lifetime Enclosures (@$11,000) *Vinyl Privacy Fence on both sides and front - aluminum see thru fence in back providing nice view of preserve *Plantation Shutters on all front windows *Built-in cabinetry in office *Recessed lighting in family room and kitchen *Faces south so sun rises and sets over sides of the house providing less heat on Florida Room *Slate Patio and paver walkway around side of house to garbage cans pad *Rain Gutter Drains go underground to divert water away from house *Preserve has creek with MARINE GRADE BULKHEAD *Pre-wired with Generac panel for generator *Master Bath - Tall Counter height *Attic stairs and flooring in attic *Finished garage floor *Irrigation system *HVAC - Service contract - always maintained *Termite Bond

Sold By: WATSON REALTY CORP
No upcoming open house dates. Check back later.
Bedrooms
- Total Bedrooms: 4
Bathrooms
- Full bathrooms: 3
Appliances
- Dishwasher
- Disposal
- Electric Range
- Electric Water Heater
- Microwave
- Refrigerator
Architectural Style
- Ranch
Association
- Association Fee: $450
- Association Fee Frequency: Annually
- Association Name: Blackwood Forest HOA
- Association Phone: 904-242-0666
Association Amenities
- Playground
Construction Materials
- Fiber Cement
- Frame
Cooling
- Central Air
- Electric
Fencing
- Back Yard
Flooring
- Carpet
- Tile
Heating
- Central
- Electric
Interior Features
- Breakfast Bar
- Built-in Features
- Kitchen Island
- Primary Bathroom -Tub with Separate Shower
- Split Bedrooms
Laundry Features
- Electric Dryer Hookup
- Washer Hookup
Lot Features
- Sprinklers In Front
- Sprinklers In Rear
Parking Features
- Attached
- Garage
- Garage Door Opener
Patio and Porch Features
- Patio
Pool Features
- None
Road Surface Type
- Asphalt
Roof
- Shingle
Security Features
- Smoke Detector(s)
Sewer
- Public Sewer
View
- Protected Preserve
WaterSource
- Public

THE LEGENDS OF REAL ESTATE
Timothy Fennell
Sold By:
WATSON REALTY CORP
Data Source: REAL MLS
MLS#: 761676
Data Source Copyright: © 2026 REAL MLS All rights reserved.
This property was listed on 3/11/2015 and last updated as of 12/22/2024 3:48:18 AM. OSI IDX updated the data from REAL MLS on 11/6/2026 at 3:49 PM. This information is for your personal, non-commercial use and may not be used for any purpose other than to identify prospective properties you may be interested in purchasing. Display of MLS data is usually deemed reliable but is NOT guaranteed accurate by the MLS. Buyers are responsible for verifying the accuracy of all information and should investigate the data themselves or retain appropriate professionals. Information from sources other than the Listing Agent may have been included in the MLS data. Unless otherwise specified in writing, Broker/Agent has not and will not verify any information obtained from other sources. The Broker/Agent providing the information contained herein may or may not have been the Listing and/or Selling Agent.
Your Search Results
FEATURED HOME LISTINGS
© 2026 The Legends of Real Estate
DMCA Notice | Terms & Services | Privacy Policy | Accessibility Statement
EQUAL HOUSING OPPORTUNITY



The Legends of Real Estate
1236 3rd Street So, Jacksonville Beach, FL 32250
Mobile: (904) 537-6149
clablond@gmail.com
