6740 Epping Forest Way N, 103
Jacksonville, FL 32217
Sold
sold at $605,000
3
bedrooms
2
baths
2,189
sq ft
$319
price per sf
Condo/Townhouse
property type
Off Market
time on site
1987
yr. built
--
lot size
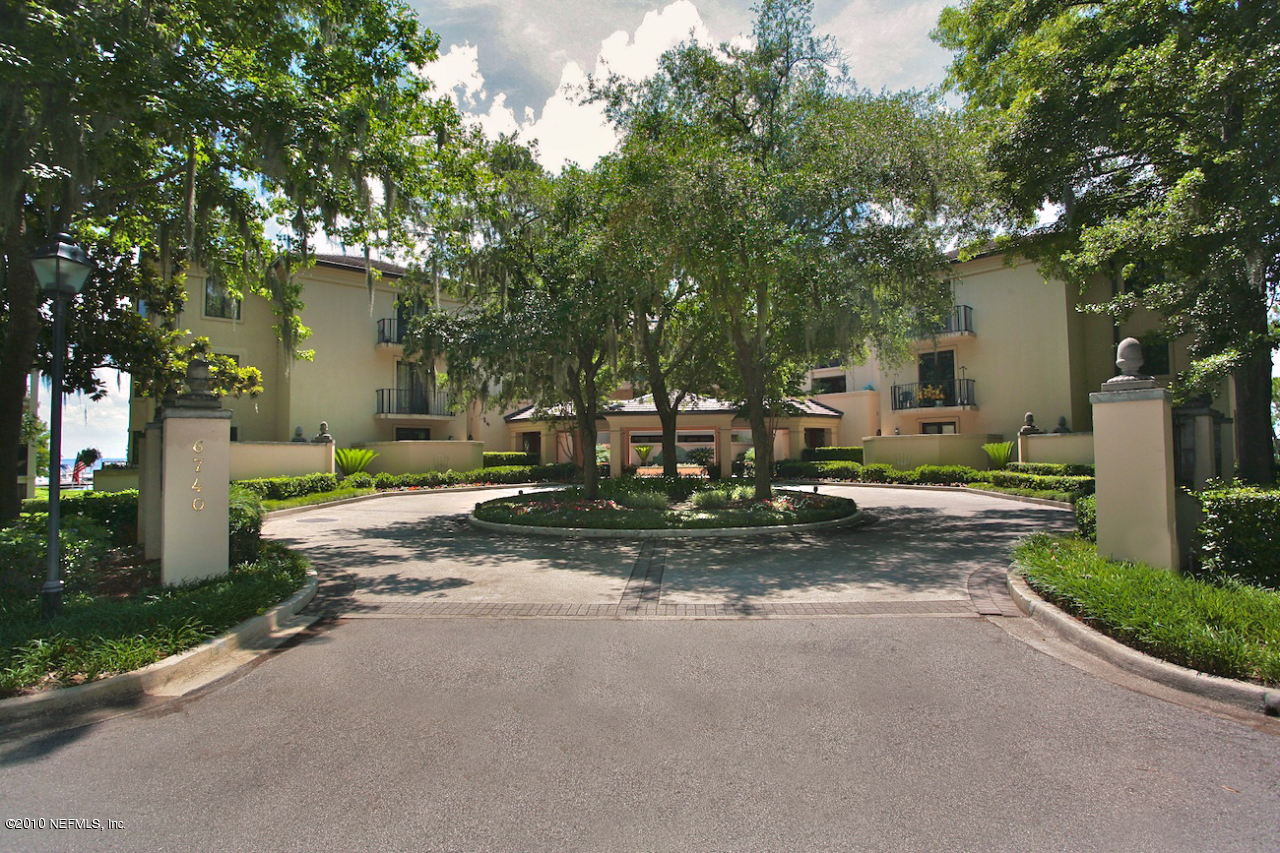
Beautifully maintained ''Chelsea'' model updated in 2004. Breathtaking panoramic views of the St. Johns river and the Marina at the Epping Forest Yacht Club. Large screened balcony overlooking the river and a private courtyard off the guest suite give peaceful enjoyment of the outside!

Co-listed By: SELBY KAISER
Sold By: THE LEGENDS OF REAL ESTATE
No upcoming open house dates. Check back later.
Bedrooms
- Total Bedrooms: 3
Bathrooms
- Full bathrooms: 2
Appliances
- Dishwasher
- Dryer
- Electric Range
- Electric Water Heater
- Microwave
- Refrigerator
- Washer
Architectural Style
- Flat
Association
- Association Fee2: $1,002
- Association Fee2 Frequency: Monthly
- Association Name: Hampstead Riverfront
- Association Phone: 268-0035
Association Amenities
- Management - Full Time
- Management - Off Site
Association Fee Includes
- Insurance
- Security
- Trash
Construction Materials
- Block
- Concrete
- Stucco
Cooling
- Central Air
Exterior Features
- Balcony
Flooring
- Carpet
- Tile
Heating
- Central
- Heat Pump
Interior Features
- Breakfast Bar
- Breakfast Nook
- Entrance Foyer
- Pantry
- Primary Bathroom - Shower No Tub
- Split Bedrooms
- Walk-In Closet(s)
Laundry Features
- Electric Dryer Hookup
- Washer Hookup
Parking Features
- Additional Parking
- Assigned
- Community Structure
- Garage
- On Street
- Secured
Roof
- Tile
Security Features
- 24 Hour Security
- Entry Phone/Intercom
- Secured Lobby
- Security System Owned
- Smoke Detector(s)
Sewer
- Public Sewer
Utilities
- Cable Available
Waterfront Features
- Navigable Water
- River Front
WaterSource
- Public

THE LEGENDS OF REAL ESTATE
LINDA MCMORROW
SELBY KAISER
Sold By:
THE LEGENDS OF REAL ESTATE
Data Source: REAL MLS
MLS#: 618681
Data Source Copyright: © 2026 REAL MLS All rights reserved.
This property was listed on 11/1/2013 and last updated as of 11/7/2024 10:56:50 AM. OSI IDX updated the data from REAL MLS on 11/6/2026 at 11:37 PM. This information is for your personal, non-commercial use and may not be used for any purpose other than to identify prospective properties you may be interested in purchasing. Display of MLS data is usually deemed reliable but is NOT guaranteed accurate by the MLS. Buyers are responsible for verifying the accuracy of all information and should investigate the data themselves or retain appropriate professionals. Information from sources other than the Listing Agent may have been included in the MLS data. Unless otherwise specified in writing, Broker/Agent has not and will not verify any information obtained from other sources. The Broker/Agent providing the information contained herein may or may not have been the Listing and/or Selling Agent.
Your Search Results
FEATURED HOME LISTINGS
© 2026 The Legends of Real Estate
DMCA Notice | Terms & Services | Privacy Policy | Accessibility Statement
EQUAL HOUSING OPPORTUNITY



The Legends of Real Estate
1236 3rd Street So, Jacksonville Beach, FL 32250
Mobile: (904) 537-6149
clablond@gmail.com
