3
bedrooms
1
baths
1,586
sq ft
$158
price per sf
Single Family
property type
Off Market
time on site
1936
yr. built
--
lot size
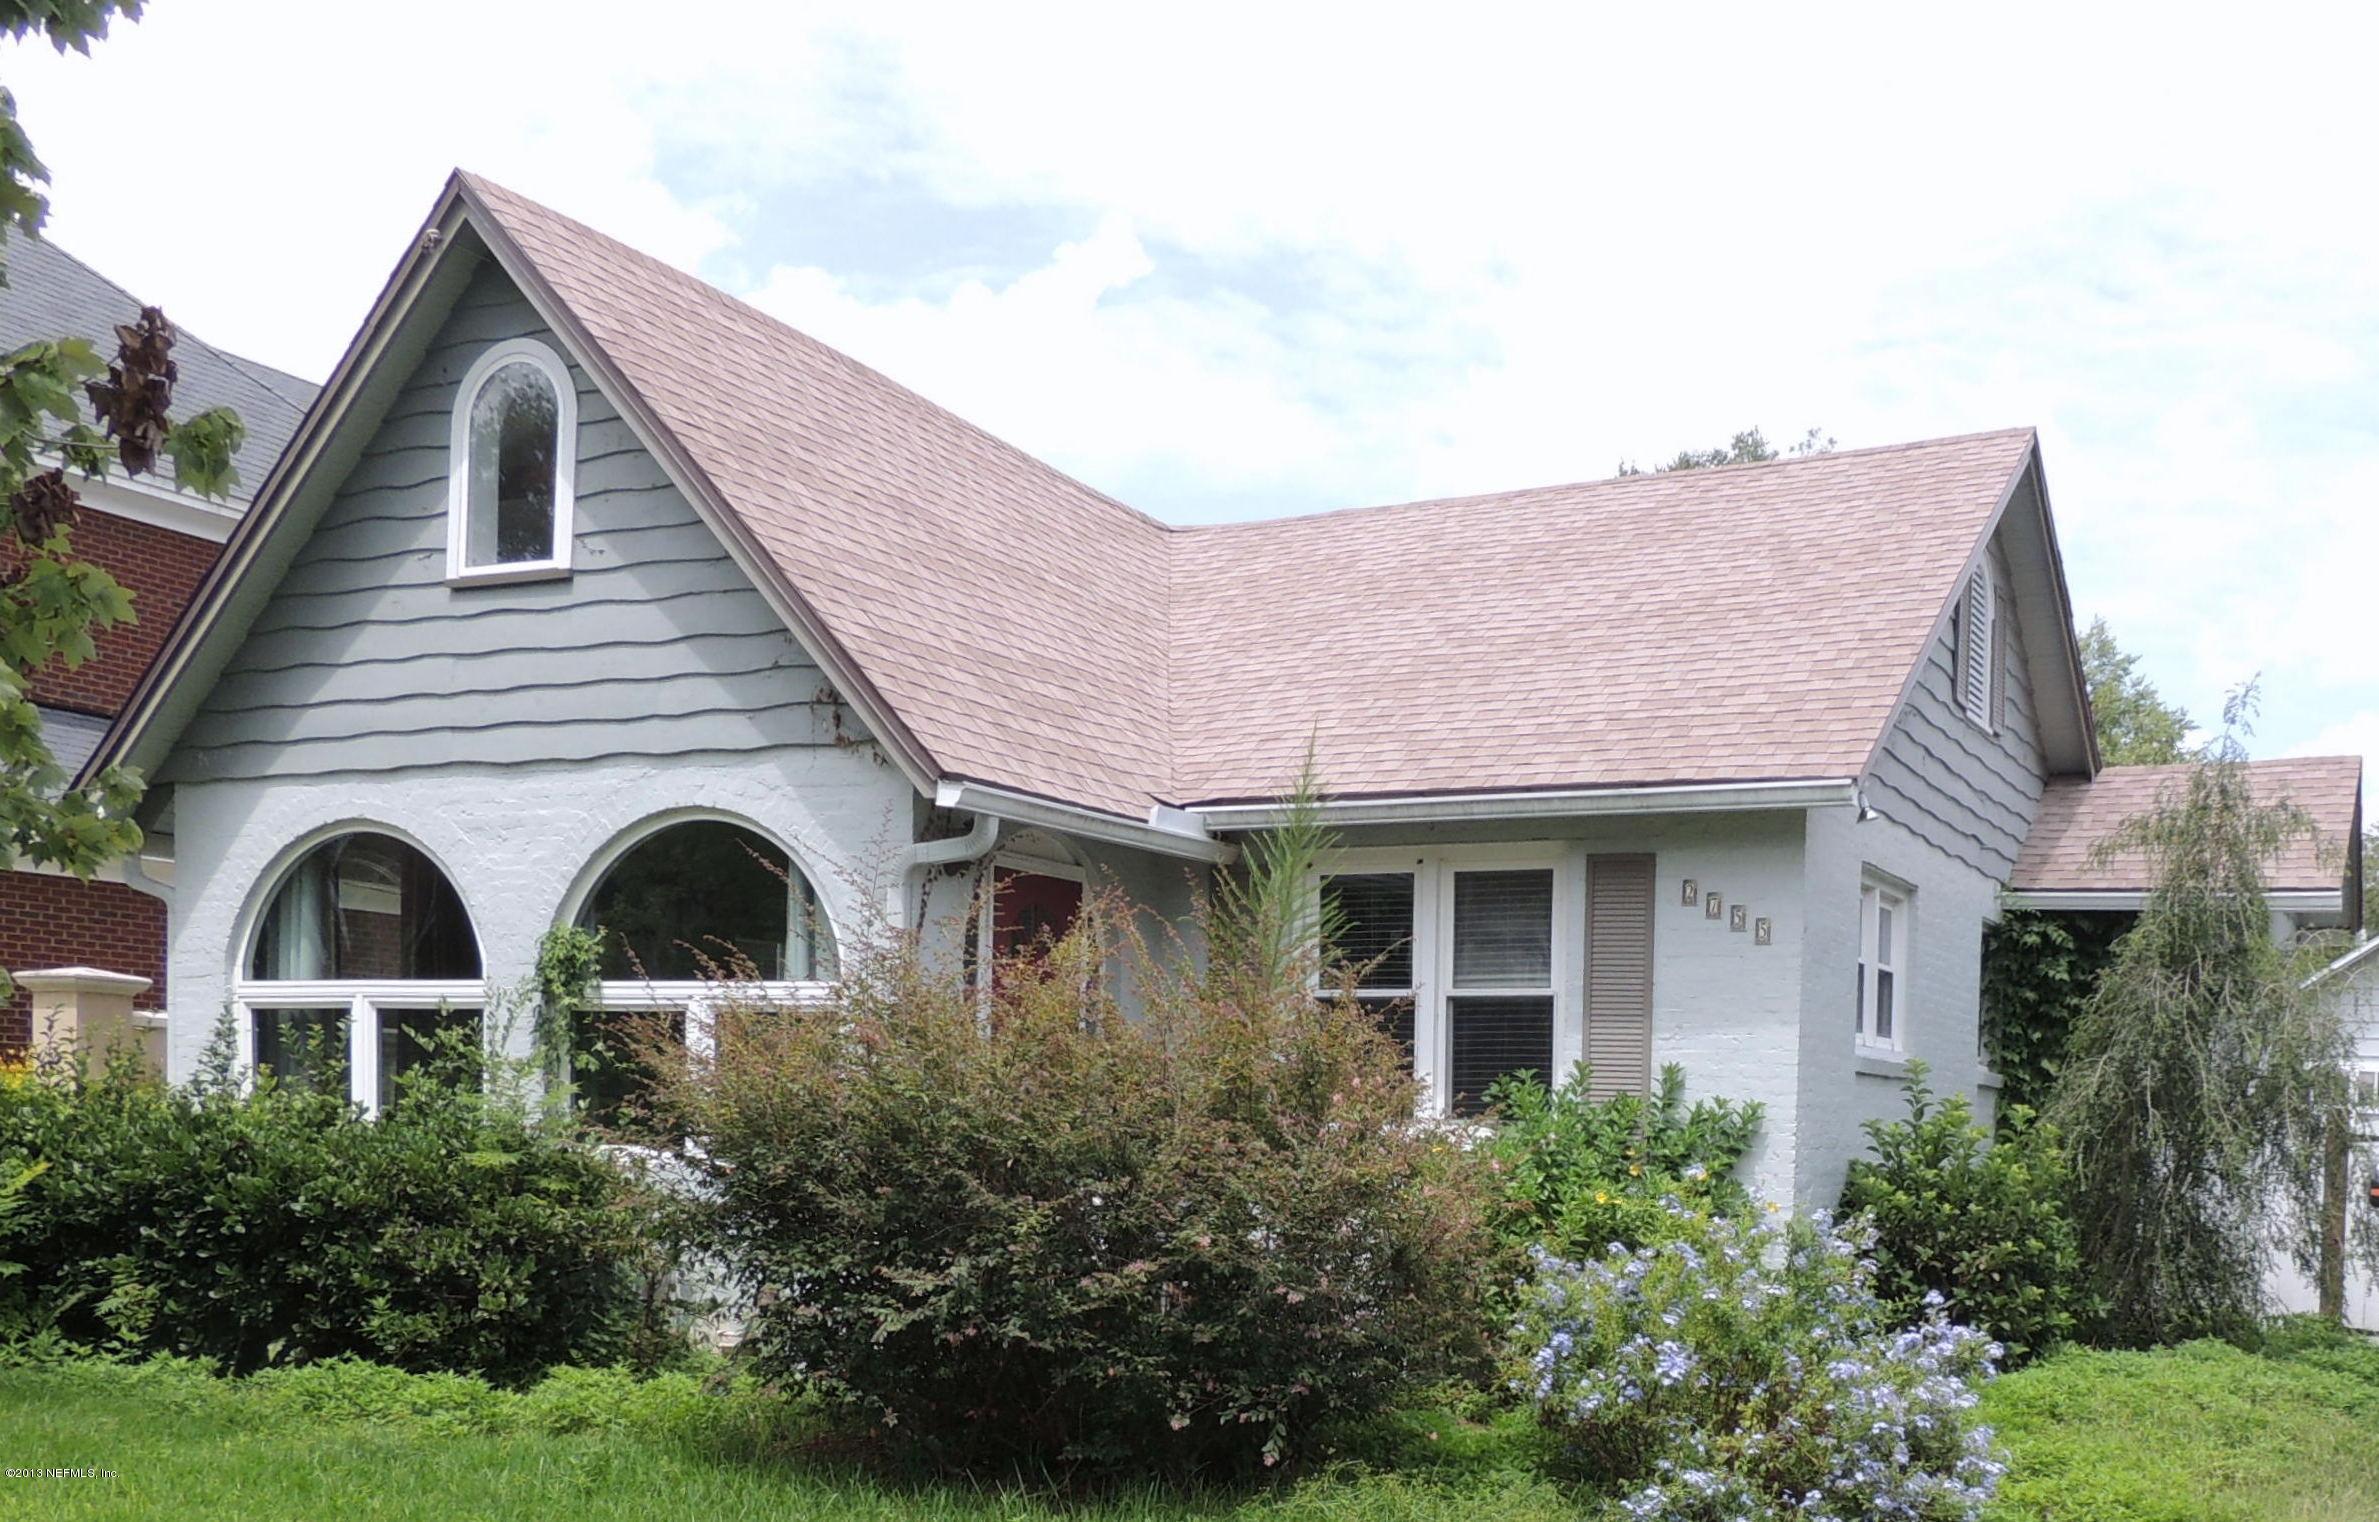
FABULOUS LOCATION NEAR RIVER AND SAN MARCO SQUARE! Beautiful hardwood flooring throughout with tile kitchen and bath. MUST SEE expansive cathedral ceilings with hardwood beams, stately palladian windows overlooking beautiful front street view and inviting fireplace for cozy winter evening enjoyment. Three spacious bedrooms, large living room and separate dining room... but that's not all -- AWESOME BONUS GUEST/OFFICE SUITE in detached building includes storage and bathroom with shower. Take advantage of this great opportunity to live in one of Jacksonville's most sought after locations with easy access to riverfront parks, San Marco Square, downtown and just... a short drive to the beaches, Jax International Airport or St. Augustine. Sellers took great care in all renovations to incorporate "preservation" concepts. They even removed the existing garage doors, restored them, and reinstalled as fixed walls. The wood beams in the studio (guest house) and the great room (main house) are ornamental - not structural. They are made with the old hardwood which was part of the original house construction. The beams and other wood trimming used in various places were also recycled from the garage conversion. Scott McKenna (well respected in the area) did most of the major renovations and built the cabinets/closets in the studio. He also installed the "catwalk," taking care to match the old wood as nearly as possible. Scott's company started as cabinet makers and evolved into providing historic renovations through the region. His work can be seen in historic hotels on Jekyll Island as well as in many finer homes throughout Northeast Florida and South Georgia. All major systems, roof, electrical, plumbing, HVAC, were replaced or substantially upgraded during the seller's occupancy between 2004 and 2010. The well, in back, was also replaced. The gutter system on the studio (guest house) can be easily utilized for rain capture, if desired, for recycling. With only a couple of exceptions, the windows were updated with double-pane systems. The old windows in the back of the house were left due to plans to add on a new master suite in the future. Seller's plans are available for buyer inspection, if desired. There are high-quality speakers installed in the great room ceiling that were part of a home theater system. Also, the mud room on the side of the home was converted into a kitchen annex, adding the granite top/sink. The small refrigerator in that space conveys as do al other appliances currently in the home. SEE SELLER'S DISCLOSURE IN DOCUMENTS FOR MORE INFO. NOTE: ALL ROOM DIMENSIONS ARE APPROXIMATE. BUYER TO VERIFY EXACT MEASUREMENTS FOR SELF.

Co-listed By: SUSAN FENNELL
Sold By: COLDWELL BANKER VANGUARD REALTY
No upcoming open house dates. Check back later.
Bedrooms
- Total Bedrooms: 3
Bathrooms
- Full bathrooms: 1
Appliances
- Dishwasher
- Disposal
- Dryer
- Electric Range
- Electric Water Heater
- Refrigerator
- Washer
Architectural Style
- Traditional
Association
- Association Fee Frequency: One Time
Construction Materials
- Frame
- Wood Siding
Cooling
- Central Air
- Electric
Fencing
- Back Yard
Flooring
- Tile
- Wood
Heating
- Central
- Electric
Interior Features
- Built-in Features
- Pantry
- Vaulted Ceiling(s)
Laundry Features
- Electric Dryer Hookup
- Washer Hookup
Lot Features
- Cul-De-Sac
- Sprinklers In Front
- Sprinklers In Rear
Other Structures
- Guest House
Pool Features
- None
Road Surface Type
- Asphalt
Roof
- Shingle
Sewer
- Public Sewer
Utilities
- Cable Available
WaterSource
- Public

THE LEGENDS OF REAL ESTATE
Timothy Fennell
SUSAN FENNELL
Sold By:
COLDWELL BANKER VANGUARD REALTY
Data Source: REAL MLS
MLS#: 678484
Data Source Copyright: © 2026 REAL MLS All rights reserved.
This property was listed on 8/8/2013 and last updated as of 12/13/2024 3:50:24 AM. OSI IDX updated the data from REAL MLS on 11/7/2026 at 1:35 AM. This information is for your personal, non-commercial use and may not be used for any purpose other than to identify prospective properties you may be interested in purchasing. Display of MLS data is usually deemed reliable but is NOT guaranteed accurate by the MLS. Buyers are responsible for verifying the accuracy of all information and should investigate the data themselves or retain appropriate professionals. Information from sources other than the Listing Agent may have been included in the MLS data. Unless otherwise specified in writing, Broker/Agent has not and will not verify any information obtained from other sources. The Broker/Agent providing the information contained herein may or may not have been the Listing and/or Selling Agent.
Your Search Results
FEATURED HOME LISTINGS
© 2026 The Legends of Real Estate
DMCA Notice | Terms & Services | Privacy Policy | Accessibility Statement
EQUAL HOUSING OPPORTUNITY



The Legends of Real Estate
1236 3rd Street So, Jacksonville Beach, FL 32250
Mobile: (904) 537-6149
clablond@gmail.com
