2
bedrooms
2
baths
1,150
sq ft
$129
price per sf
Condo/Townhouse
property type
Off Market
time on site
1984
yr. built
--
lot size
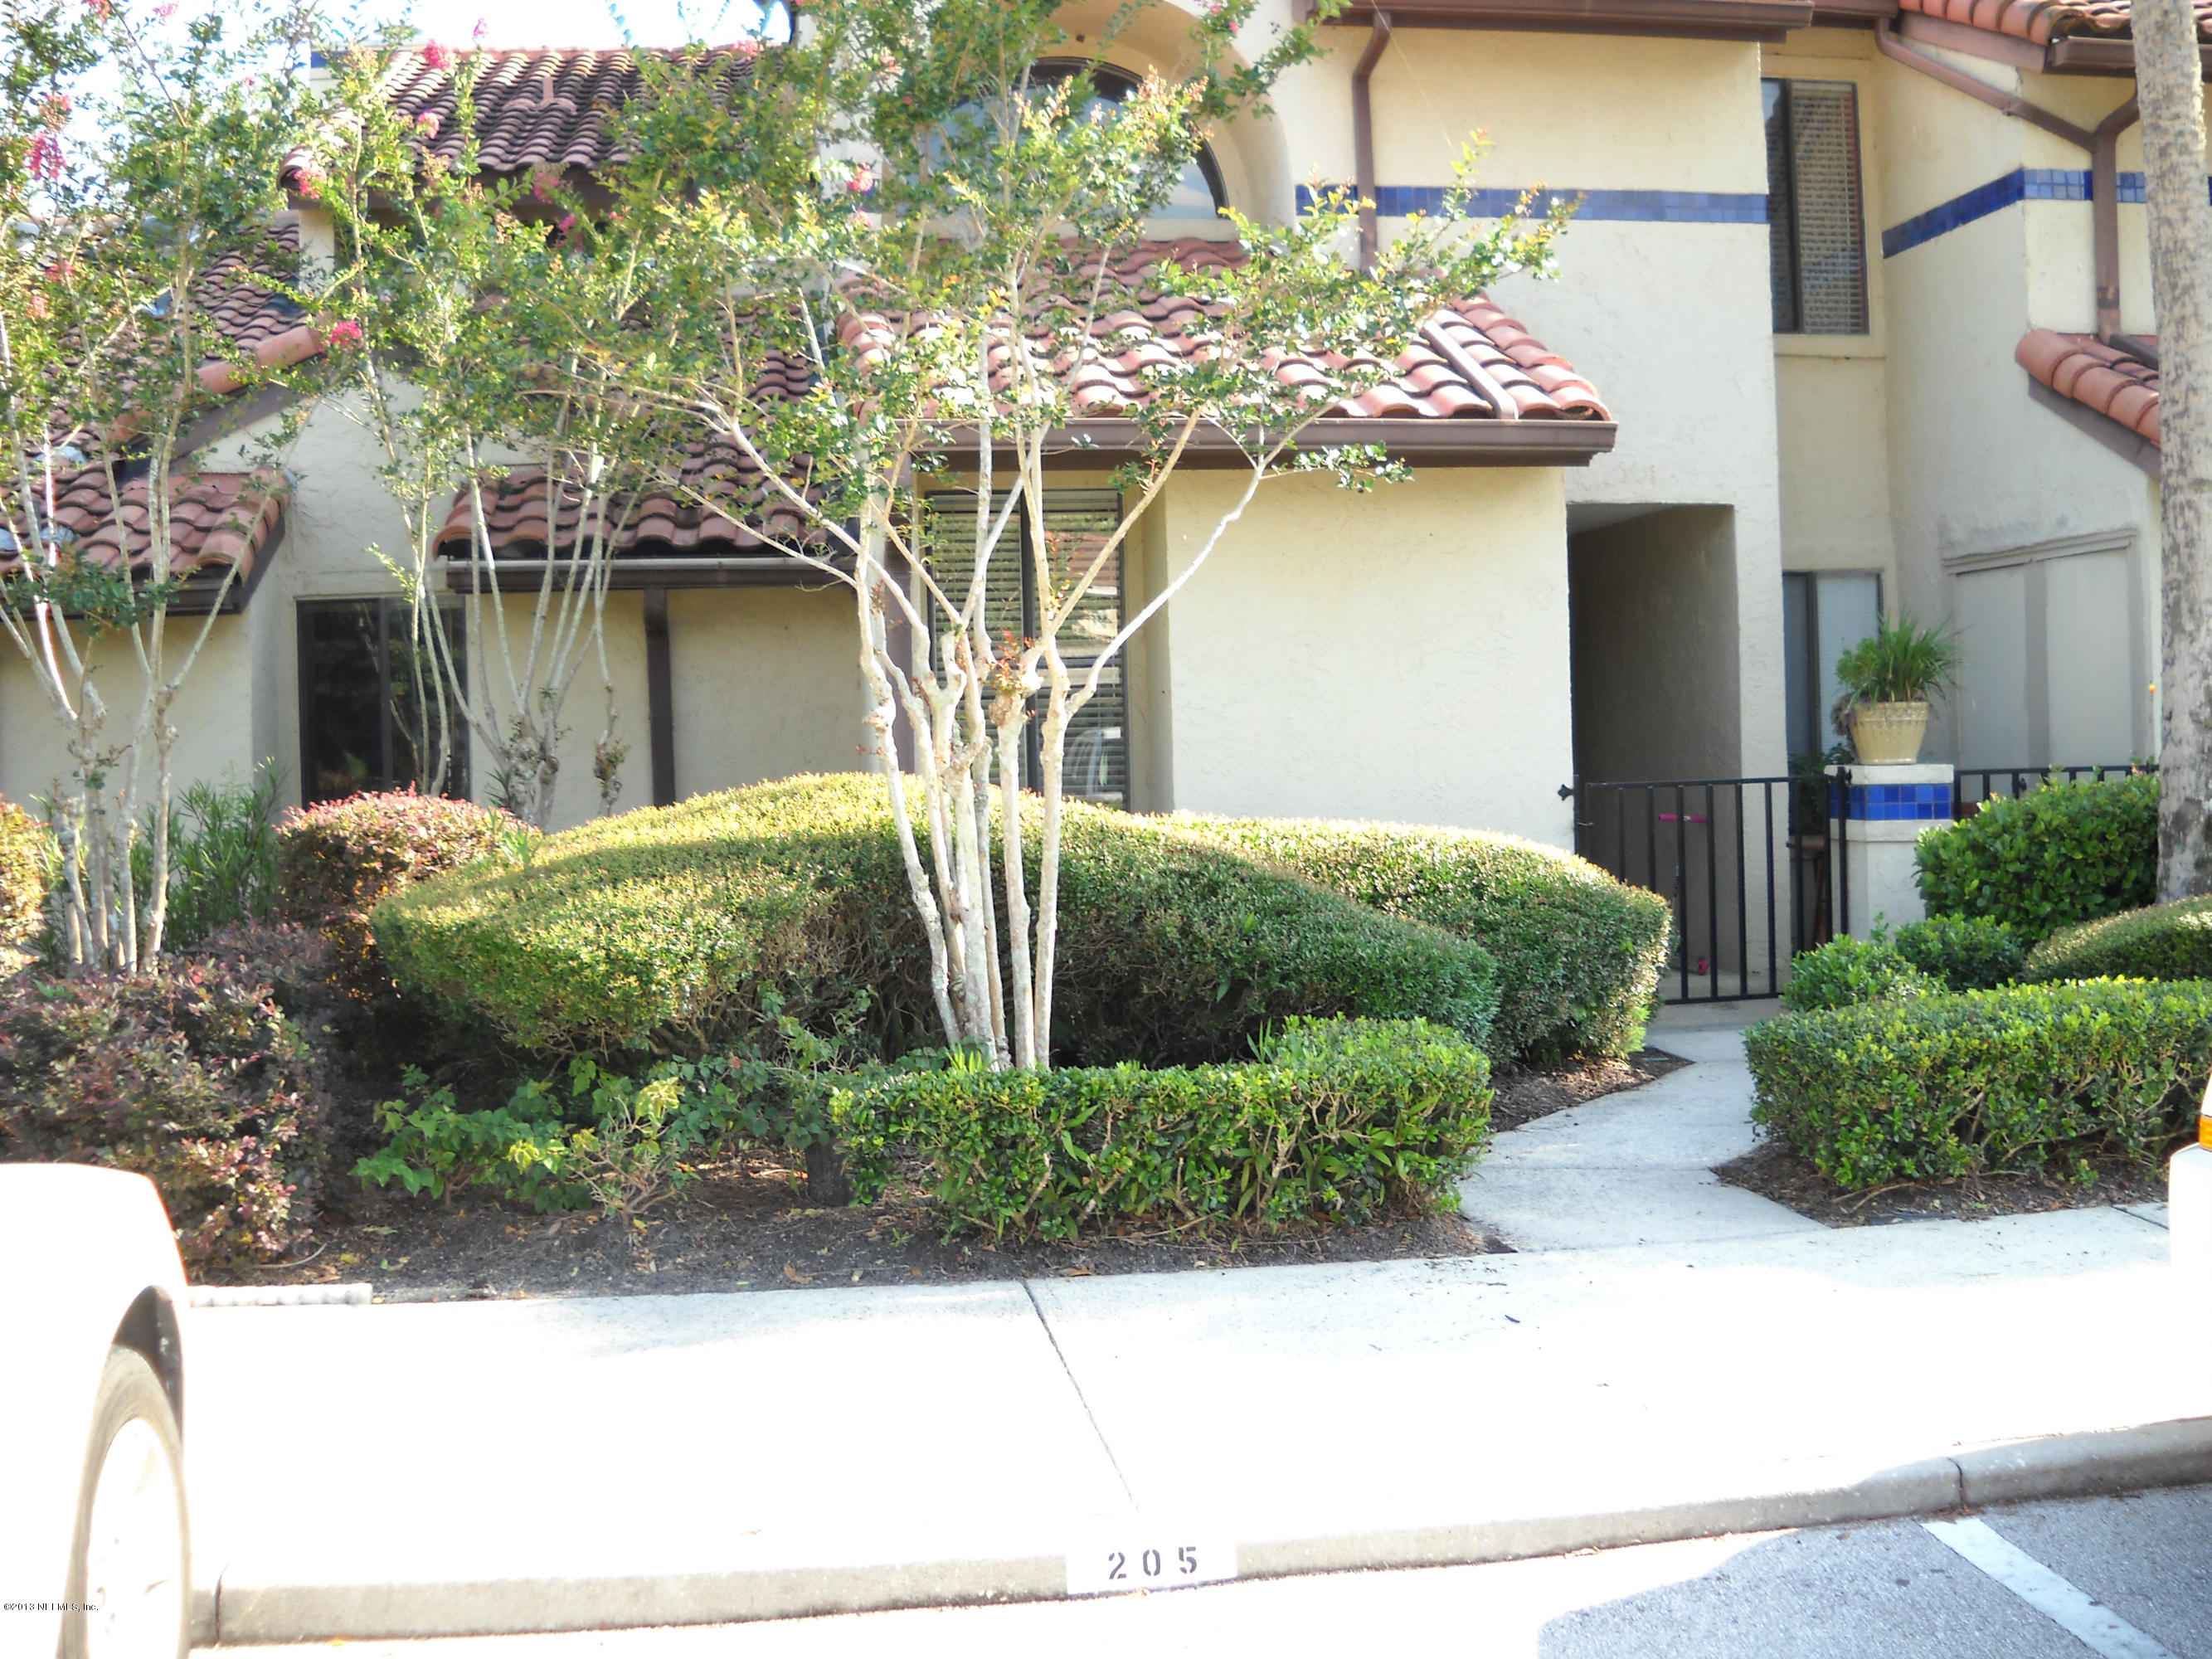
What an opportunity to ''move right in'' and to have a downstairs flat unit in Villages of San Jose. This condo is COMPLETELY REMODELED FROM TOP TO BOTTOM.Be sure to print the supplement portion for many details. Wide entrance foyer with coat closet; formal dining area open to beautiful great room with fireplace (mantle and columns)and eyeball lighting. Additional sitting area off great room with door to exterior. Split bedrooms each with full bath (both remodeled totally);Gorgeous eat in kitchen, 42'' cabinets, granite countertop, countersunk deep double sinks, all new stainless steel appliances; washer and dryer at back of kitchen. 2020 porcelian tile throughout ...condo with very small grout lines. All new wide baseboards throughout. Re plumbed, new CHAC; new hot water heater, all new faucets, new vanities (raised), new commodes. 20x20 porcelan tile, master bath has new raised vanity and huge shower with new faucets, tile, etc. Remodeled kitchen - 42" wood cabinets, granite countertop; countersunk deep double sink with new faucet; new stainless steel appliances,refrigerator, microwave, dishwasher, glass top range. Eat in area and washer and dryer (convey) at back of kitchen. New garbage disposal. Eyeball lighting in kitchen, great room All new wide baseboards throughout Storage closet at front of condo If renting - rule is lease for a minimum of 6 months.

Sold By: THE LEGENDS OF REAL ESTATE
No upcoming open house dates. Check back later.
Bedrooms
- Total Bedrooms: 2
Bathrooms
- Full bathrooms: 2
Appliances
- Dishwasher
- Disposal
- Dryer
- Electric Range
- Electric Water Heater
- Microwave
- Refrigerator
- Washer
Architectural Style
- Flat
Association
- Association Fee2: $395
- Association Fee2 Frequency: Monthly
- Association Name: Candelero Ct Villas
- Association Phone: 904-613-8942
Association Amenities
- Clubhouse
- Management - Full Time
- Tennis Court(s)
- Trash
Association Fee Includes
- Insurance
- Maintenance Grounds
- Pest Control
- Security
Construction Materials
- Frame
- Stucco
Cooling
- Central Air
- Electric
Fireplace Features
- Wood Burning
Flooring
- Tile
Heating
- Central
- Electric
- Heat Pump
Interior Features
- Breakfast Bar
- Eat-in Kitchen
- Entrance Foyer
- Pantry
- Primary Bathroom - Shower No Tub
- Primary Downstairs
- Split Bedrooms
Laundry Features
- Electric Dryer Hookup
- Washer Hookup
Parking Features
- Additional Parking
- Covered
- On Street
Security Features
- 24 Hour Security
- Smoke Detector(s)
Sewer
- Public Sewer
Utilities
- Cable Available
- Cable Connected
- Other
WaterSource
- Public

WATSON REALTY CORP
ELLEN PRITCHARD
Sold By:
THE LEGENDS OF REAL ESTATE
Data Source: REAL MLS
MLS#: 670493
Data Source Copyright: © 2026 REAL MLS All rights reserved.
This property was listed on 6/16/2013 and last updated as of 12/9/2024 4:07:55 AM. OSI IDX updated the data from REAL MLS on 11/7/2026 at 1:15 AM. This information is for your personal, non-commercial use and may not be used for any purpose other than to identify prospective properties you may be interested in purchasing. Display of MLS data is usually deemed reliable but is NOT guaranteed accurate by the MLS. Buyers are responsible for verifying the accuracy of all information and should investigate the data themselves or retain appropriate professionals. Information from sources other than the Listing Agent may have been included in the MLS data. Unless otherwise specified in writing, Broker/Agent has not and will not verify any information obtained from other sources. The Broker/Agent providing the information contained herein may or may not have been the Listing and/or Selling Agent.
Your Search Results
FEATURED HOME LISTINGS
© 2026 The Legends of Real Estate
DMCA Notice | Terms & Services | Privacy Policy | Accessibility Statement
EQUAL HOUSING OPPORTUNITY



The Legends of Real Estate
1236 3rd Street So, Jacksonville Beach, FL 32250
Mobile: (904) 537-6149
clablond@gmail.com
