2
bedrooms
2
baths
1,536
sq ft
$120
price per sf
Condo/Townhouse
property type
Off Market
time on site
2010
yr. built
--
lot size
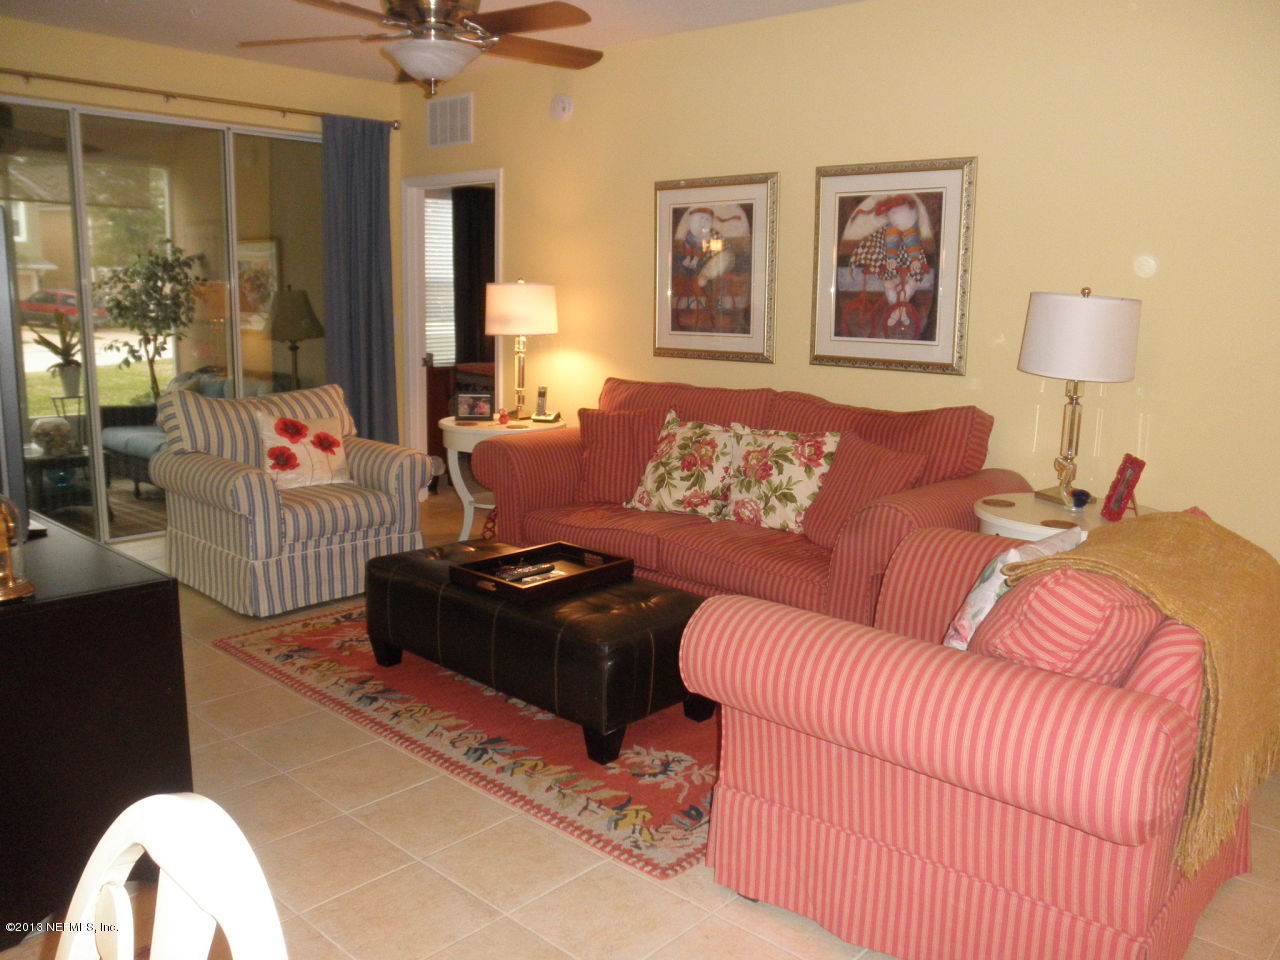
Popular Egret floorplan offers desirable low-maintenance living, on 1st floor. Premium location,end unit overlooks nice park area. Attached one car garage. Enjoy Florida living on the screened lanai; the den (fitting for home office or craft room), large owner's walk-in closet, formal dining and roomy living area provide the classic living space. Granite countertops,custom backsplash, tile floors in main areas. Ceiling fans, upgraded light fixtures.Beautifully decorated. • Fitness Center • Tennis, Pickle Ball & Bocce Ball Courts • 22,000-sq. ft. Summerland Hall Clubhouse • Indoor and Outdoor Pool • Picnic Pavilion • Nature Trails • Clubs and Groups Upcom...ing Events 2013 February 17th - High Tea (4pm) High Tea: Is an afternoon of hats and tea with the Residents February 23rd - Sweet Life Mardi Gras (6pm) Sweet Life Mardi Gras: Is an evening of fun with our New Orleans style dinner, eccentric décor and dancing to live music! March 2nd - Casino Night (5:30pm) Casino Night: Is an evening of fun with professional playing tables, heavy hors d’oeuvres and a DJ. March 17th - St. Patty;s Day Celebration (5:30pm) St. Patty’s Day Celebration: Is an evening of fun as we celebrate St. Patty’s Day with a traditional corned beef dinner, comedian and dancing.

Sold By: COLDWELL BANKER VANGUARD REALTY
No upcoming open house dates. Check back later.
Bedrooms
- Total Bedrooms: 2
Bathrooms
- Full bathrooms: 2
Appliances
- Dishwasher
- Disposal
- Electric Range
- Electric Water Heater
- Microwave
- Water Softener Owned
Architectural Style
- Flat
Association
- Association Fee2: $190
- Association Fee2 Frequency: Monthly
Association Amenities
- Clubhouse
- Fitness Center
- Jogging Path
- Management - Full Time
- Spa/Hot Tub
- Tennis Court(s)
Association Fee Includes
- Insurance
- Maintenance Grounds
- Security
Construction Materials
- Concrete
- Stucco
Cooling
- Central Air
- Electric
Flooring
- Carpet
- Tile
Green Energy Efficient
- Windows
Heating
- Central
- Electric
- Heat Pump
Interior Features
- Eat-in Kitchen
- Entrance Foyer
- Pantry
- Primary Bathroom - Shower No Tub
- Split Bedrooms
- Walk-In Closet(s)
Laundry Features
- Electric Dryer Hookup
- Washer Hookup
Lot Features
- Corner Lot
Parking Features
- Assigned
- Garage Door Opener
- Guest
Patio and Porch Features
- Porch
- Screened
Pool Features
- Community
- Heated
- Other
- Pool Cover
Roof
- Shingle
Security Features
- 24 Hour Security
- Fire Sprinkler System
- Security System Owned
- Smoke Detector(s)
Sewer
- Public Sewer
Spa Features
- Private
Utilities
- Cable Connected
WaterSource
- Public

THE LEGENDS OF REAL ESTATE
KATHY SHIRLEY
Sold By:
COLDWELL BANKER VANGUARD REALTY
Data Source: REAL MLS
MLS#: 651094
Data Source Copyright: © 2026 REAL MLS All rights reserved.
This property was listed on 1/28/2013 and last updated as of 11/11/2024 5:03:47 AM. OSI IDX updated the data from REAL MLS on 11/6/2026 at 5:54 PM. This information is for your personal, non-commercial use and may not be used for any purpose other than to identify prospective properties you may be interested in purchasing. Display of MLS data is usually deemed reliable but is NOT guaranteed accurate by the MLS. Buyers are responsible for verifying the accuracy of all information and should investigate the data themselves or retain appropriate professionals. Information from sources other than the Listing Agent may have been included in the MLS data. Unless otherwise specified in writing, Broker/Agent has not and will not verify any information obtained from other sources. The Broker/Agent providing the information contained herein may or may not have been the Listing and/or Selling Agent.
Your Search Results
FEATURED HOME LISTINGS
© 2026 The Legends of Real Estate
DMCA Notice | Terms & Services | Privacy Policy | Accessibility Statement
EQUAL HOUSING OPPORTUNITY



The Legends of Real Estate
1236 3rd Street So, Jacksonville Beach, FL 32250
Mobile: (904) 537-6149
clablond@gmail.com
