4
bedrooms
4
baths
4,275
sq ft
$140
price per sf
Single Family
property type
Off Market
time on site
1990
yr. built
--
lot size
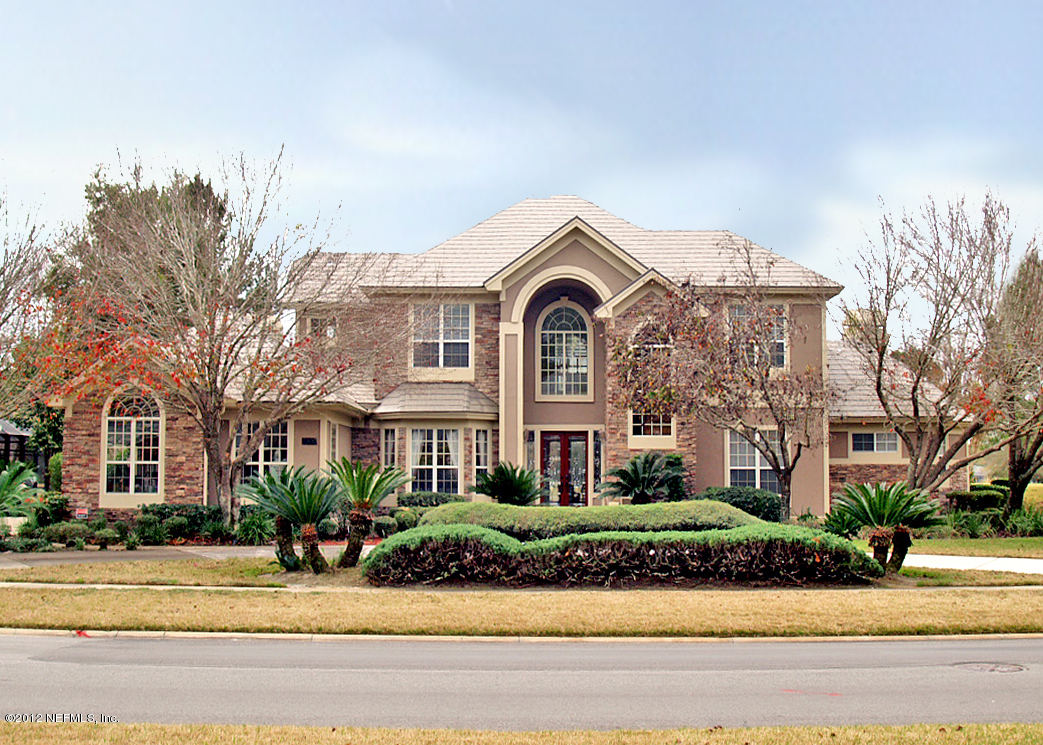
One of the most admired homes in Deercreek Country Club. Previous builder's model, one of a kind executive entertainer on a double sized lot. Recently remodeled and extremely well maintained. Owner is the listing Broker. Previous Model Designed by a Nationally Renowned Architect 1. 4 Bedrooms with 4 Full Baths 2. Master Suite on 1st Floor with adjoining Work Out Room and a Hexagon Sitting Room 3. 2 Sided Gas Fireplace between sitting room and Master Bath 4. His and Hers Closets 5. Formal Living Room with 3 Double French Doors Opening to the Pool 6. Office with Custom Built-in Desk, Shelves and Cabinets 7. Formal Dining Room with Serving/Wet Bar 8. ... Full Pool Bath 9. Hexagon Breakfast Nook Overlooking the Pool 10. Kitchen with Custom Site Built Cabinets and Granite Counter Tops 11. Family Room with Large Gas Fireplace and Custom Built-In Entertainment Center 12. Plantation Shutters in Family room and Breakfast Nook 13. Laundry Room with Cabinets and Laundry Sink 14. Two Bedrooms on Second Floor with Jack and Jill Bath 15. Guest Suite on Second Floor with Private Bath 16. Loft/Game Area on Second Floor 17. 3 Car Side Entry Garage with over sized doors 18. Stucco a

Sold By: THE LEGENDS OF REAL ESTATE
No upcoming open house dates. Check back later.
Bedrooms
- Total Bedrooms: 4
Bathrooms
- Full bathrooms: 4
Appliances
- Dishwasher
- Disposal
- Electric Range
- Gas Water Heater
- Ice Maker
- Microwave
- Refrigerator
- Tankless Water Heater
- Water Softener Owned
Architectural Style
- Traditional
Association
- Association Fee: $300
- Association Fee Frequency: Quarterly
- Association Name: Deer Creek Club Home
- Association Phone: 904-285-2519
Association Amenities
- Basketball Court
- Children's Pool
- Clubhouse
- Fitness Center
- Golf Course
- Playground
- Security
- Tennis Court(s)
- Trash
Association Fee Includes
- Pest Control
Construction Materials
- Frame
- Stucco
Cooling
- Central Air
Exterior Features
- Balcony
Fireplace Features
- Gas
Flooring
- Carpet
- Tile
- Wood
Green Energy Efficient
- Windows
Heating
- Central
- Heat Pump
Interior Features
- Breakfast Bar
- Breakfast Nook
- Built-in Features
- Central Vacuum
- Entrance Foyer
- In-Law Floorplan
- Kitchen Island
- Pantry
- Primary Bathroom -Tub with Separate Shower
- Primary Downstairs
- Smart Thermostat
- Split Bedrooms
- Vaulted Ceiling(s)
- Walk-In Closet(s)
- Wet Bar
Laundry Features
- Electric Dryer Hookup
- Washer Hookup
Lot Features
- Irregular Lot
- On Golf Course
- Sprinklers In Front
- Sprinklers In Rear
Parking Features
- Attached
- Circular Driveway
- Garage
Patio and Porch Features
- Covered
- Front Porch
- Patio
- Screened
Pool Features
- Community
- In Ground
- Gas Heat
- Pool Sweep
- Screen Enclosure
Road Surface Type
- Asphalt
Roof
- Metal
Security Features
- Smoke Detector(s)
Sewer
- Public Sewer
Spa Features
- Private
Utilities
- Cable Connected
- Propane
- Other
View
- Golf Course
Waterfront Features
- Pond
WaterSource
- Public

THE VILLAGE HOME STORE
RALPH CRANE
Sold By:
THE LEGENDS OF REAL ESTATE
Data Source: REAL MLS
MLS#: 612616
Data Source Copyright: © 2026 REAL MLS All rights reserved.
This property was listed on 4/30/2012 and last updated as of 11/7/2024 10:35:03 AM. OSI IDX updated the data from REAL MLS on 11/7/2026 at 8:23 AM. This information is for your personal, non-commercial use and may not be used for any purpose other than to identify prospective properties you may be interested in purchasing. Display of MLS data is usually deemed reliable but is NOT guaranteed accurate by the MLS. Buyers are responsible for verifying the accuracy of all information and should investigate the data themselves or retain appropriate professionals. Information from sources other than the Listing Agent may have been included in the MLS data. Unless otherwise specified in writing, Broker/Agent has not and will not verify any information obtained from other sources. The Broker/Agent providing the information contained herein may or may not have been the Listing and/or Selling Agent.
Your Search Results
FEATURED HOME LISTINGS
© 2026 The Legends of Real Estate
DMCA Notice | Terms & Services | Privacy Policy | Accessibility Statement
EQUAL HOUSING OPPORTUNITY



The Legends of Real Estate
1236 3rd Street So, Jacksonville Beach, FL 32250
Mobile: (904) 537-6149
clablond@gmail.com
