4
bedrooms
3
baths
2,724
sq ft
$145
price per sf
Single Family
property type
Off Market
time on site
2013
yr. built
--
lot size
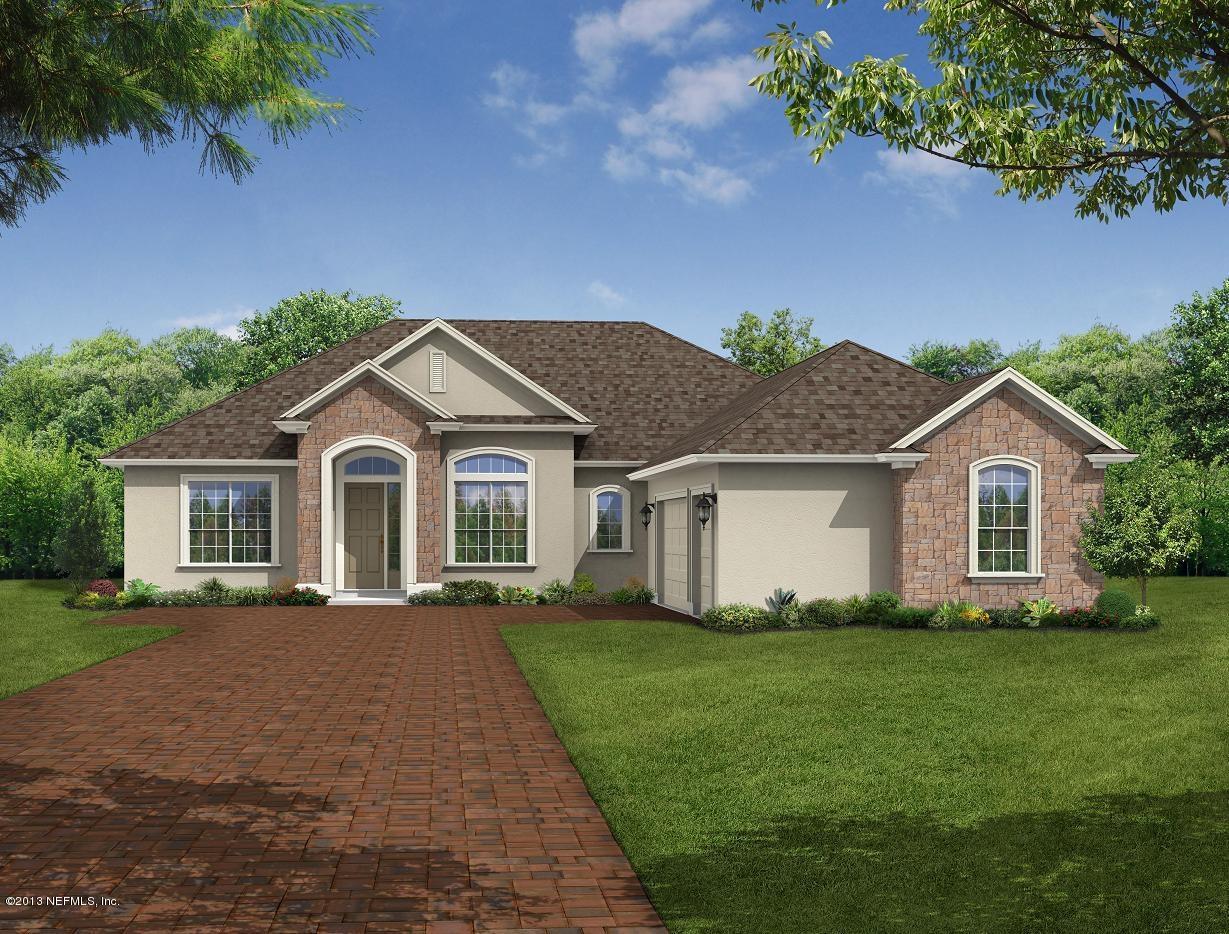
The Santa Clara plan 4/3 offers a 3 car court yard entry garage with brick pavers. This home is the definition of an open floor plan. The entry is magnificent and boasts 11 foot coffered ceilings with detailed trim work throughout. The home sits on an oversized estate home site that is located on a wooded preserve. Plenty of room to build the pool of your dreams! To many upgrades to list including 42'' cabinets in kitchen with granite counter tops and stainless steel Bosh appliances.

Sold By: COLDWELL BANKER VANGUARD REALTY, CAROL MCCOWAN
No upcoming open house dates. Check back later.
Bedrooms
- Total Bedrooms: 4
Bathrooms
- Full bathrooms: 3
Appliances
- Dishwasher
- Disposal
- Gas Range
- Microwave
- Tankless Water Heater
Association
- Association Fee: $530
- Association Fee Frequency: Annually
Association Amenities
- Pool
- Playground
- Tennis Court(s)
Construction Materials
- Frame
- Stucco
Cooling
- Central Air
Flooring
- Carpet
- Concrete
- Tile
Heating
- Central
- Heat Pump
Interior Features
- Breakfast Bar
- Breakfast Nook
- Entrance Foyer
- Pantry
- Primary Bathroom -Tub with Separate Shower
- Split Bedrooms
- Walk-In Closet(s)
Laundry Features
- Electric Dryer Hookup
- Washer Hookup
Lot Features
- Sprinklers In Front
- Sprinklers In Rear
Patio and Porch Features
- Covered
- Front Porch
- Patio
Pool Features
- None
Property Condition
- Under Construction
Road Surface Type
- Asphalt
Roof
- Shingle
Security Features
- Security System Owned
- Smoke Detector(s)
Sewer
- Public Sewer
Utilities
- Cable Available
WaterSource
- Public

THE LEGENDS OF REAL ESTATE
BEVERLY SMITH
Sold By:
COLDWELL BANKER VANGUARD REALTY
CAROL MCCOWAN
Data Source: REAL MLS
MLS#: 675822
Data Source Copyright: © 2026 REAL MLS All rights reserved.
This property was listed on 7/22/2013 and last updated as of 4/6/2026 5:27:28 PM. OSI IDX updated the data from REAL MLS on 11/6/2026 at 9:18 AM. This information is for your personal, non-commercial use and may not be used for any purpose other than to identify prospective properties you may be interested in purchasing. Display of MLS data is usually deemed reliable but is NOT guaranteed accurate by the MLS. Buyers are responsible for verifying the accuracy of all information and should investigate the data themselves or retain appropriate professionals. Information from sources other than the Listing Agent may have been included in the MLS data. Unless otherwise specified in writing, Broker/Agent has not and will not verify any information obtained from other sources. The Broker/Agent providing the information contained herein may or may not have been the Listing and/or Selling Agent.
Your Search Results
FEATURED HOME LISTINGS
© 2026 The Legends of Real Estate
DMCA Notice | Terms & Services | Privacy Policy | Accessibility Statement
EQUAL HOUSING OPPORTUNITY



The Legends of Real Estate
1236 3rd Street So, Jacksonville Beach, FL 32250
Mobile: (904) 537-6149
clablond@gmail.com
